

News
Our news page is your go-to resource for the latest updates, industry news, and blogs related to mezzanine floor systems and warehouse optimisation. Our mission is not only to provide superior products and services but also to keep our clients informed and ready to navigate this ever-evolving commercial landscape.
How phased mezzanine installation protects warehouse uptime
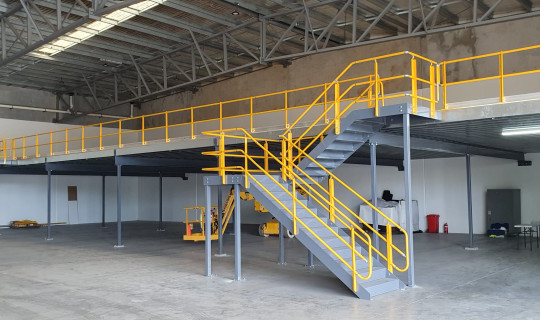
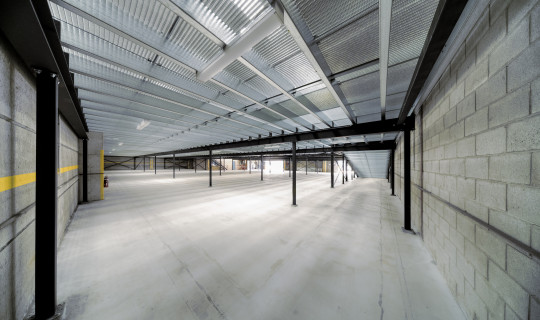
Phased mezzanine installation is not a scheduling convenience. It is a project management discipline with direct consequences for warehouse throughput, service level agreement performance and the commercial outcomes of every client contract running through the facility during the build. The difference between an installation that the warehouse absorbs without incident and one that triggers SLA breaches, stock dislocations and safety interventions is almost never the structural design. It is the quality of the planning that happens before steel arrives on site.
Read more
How to plan a warehouse fit-out without disrupting daily operations
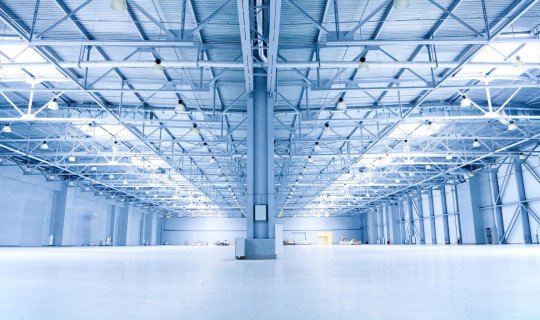
A fit-out is disruptive by nature, and most facilities cannot afford to pause operations while works are completed. Stock still needs to move, orders still need to ship, and staff still need safe, functional working conditions throughout the construction period. The difference between a warehouse fit-out that protects throughput and one that causes costly delays and safety incidents comes down almost entirely to the quality of planning that happens before a single structural component is installed.
Read more
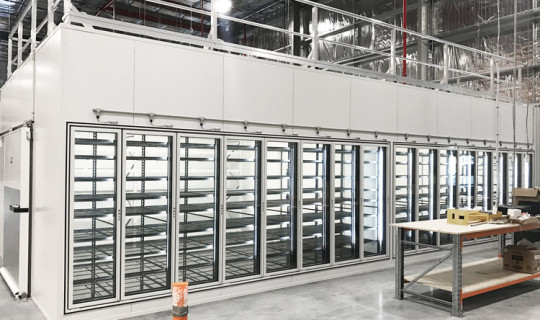
Mezzanine design requirements for chemical storage facilities
A mezzanine installed in or above a chemical storage environment carries a compliance obligation that is substantively different from that of a standard warehouse structure. The structural design, flooring specification, drainage layout, ventilation interface and access control measures are all shaped by dangerous goods regulations, Australian Standards and, in many cases, the conditions of a state-issued dangerous goods storage licence. Treating a chemical storage mezzanine as a standard fit-out item and addressing the chemical-specific requirements retrospectively is one of the most reliable ways to trigger costly redesign, licensing delays or a stop-work notice.
Read more
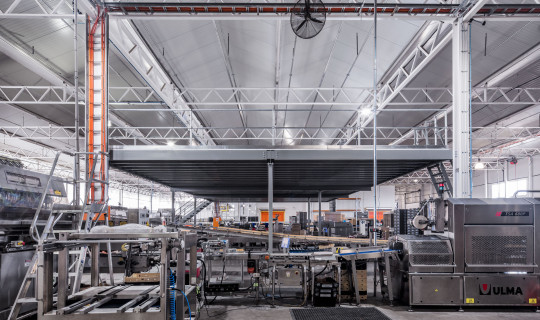
What council approval for a mezzanine actually involves
A mezzanine floor is a structural addition to a building, and in most commercial and industrial settings across Australia, it requires formal approval before construction begins. The assumption that a mezzanine is a minor fit-out item, comparable to installing shelving or partitioning, is one of the most common and costly misconceptions in warehouse and industrial project planning. Understanding the approval pathway early, before design is finalised, is what separates projects that run to schedule from those that stall at the permit stage.
Read more
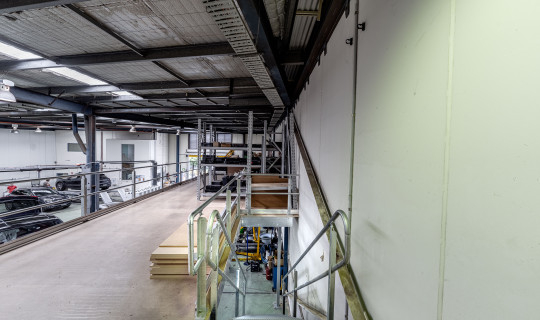
How to Ensure Mezzanine Safety With Staircases, Handrails & Access Gates
A mezzanine floor that meets structural load requirements can still fail a safety audit and the reason is almost always the access system. Staircases, handrails, and safety gates are the most frequently non-conformant elements found during mezzanine inspections in Australia, yet they are also the most preventable. Each carries distinct compliance obligations under AS 1657:2018, and each represents a separate engineering decision within the broader design process.
Read more
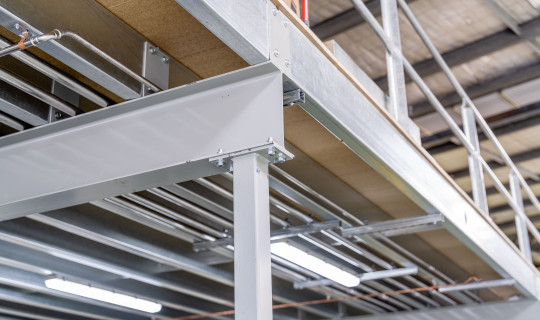
How to future-proof warehouse design with scalable mezzanines
The structural decisions made during the design phase of a warehouse determine how easily that facility can adapt over the next decade. A mezzanine floor specified with scalability in mind delivers far more than additional square metres and provides a reconfigurable structural asset that can expand, adapt and move with the operation it serves. Getting those decisions right at the outset protects the long-term capital value of the investment and prevents costly retrofits down the track.
Read more
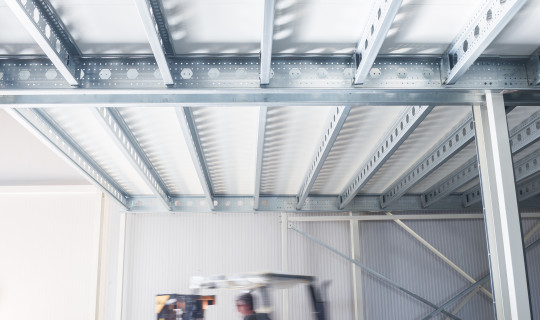
How To Choose The Right Mezzanine Flooring
Mezzanine flooring selection is a structural and operational decision with consequences that extend well beyond the initial installation. The deck material determines how much load the floor can carry, how it performs under daily pallet jack and pedestrian traffic, whether it supports fire sprinkler compliance, and how much it costs to maintain or replace over the life of the facility. Choosing the wrong material is an expensive mistake: delamination under rolling loads, non-compliance with AS 1657:2018 (Fixed platforms, walkways, stairways and ladders) or inadequate load capacity can require a full deck replacement within a few years of installation.
Read more
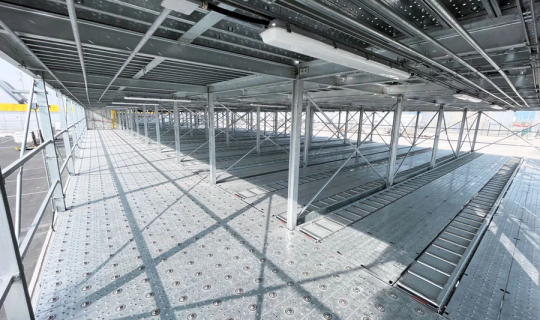
How To Elevate Air Cargo Operations with Mezzanine Systems
Air cargo facilities operate under constraints that few other logistics environments face. Every square metre of airport land carries premium value, apron and runway zoning restricts horizontal expansion, and operational continuity cannot be compromised during construction. Cargo terminals designed decades ago for lower volumes now process freight loads that exceed their original capacity, yet expanding the building footprint triggers planning complications, car parking ratio assessments and infrastructure costs that make horizontal growth impractical.
Read more
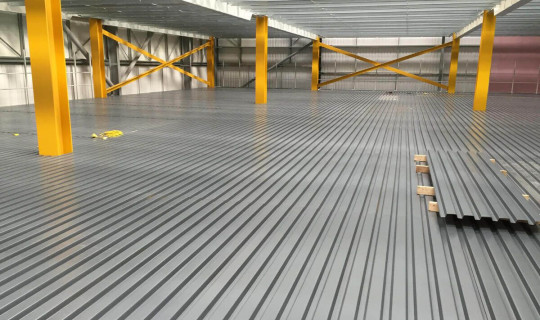
Flooring Solutions for Self-Storage Facilities: Options, Performance and Long-Term Value
What does the floor of a self-storage facility actually need to do and for how long? For architects, engineers and developers working on multi-level self-storage facilities, the answer carries more commercial weight than most initial specifications acknowledge. Trolleys loaded with dense furniture, appliances and business inventory move across every aisle, every day, in unpredictable patterns. Tenants judge facility quality within seconds of entering a corridor. Compliance obligations under the National Construction Code apply to the mezzanine structure as a whole, including the floor. And the asset will typically operate for 15 to 25 years before any major structural intervention is considered.
Read more
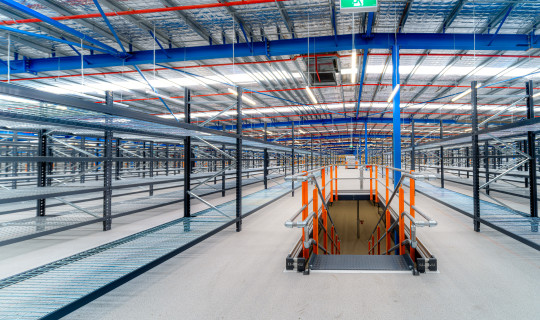
Prefabricated vs. Site-Built Mezzanines – What Is Better?
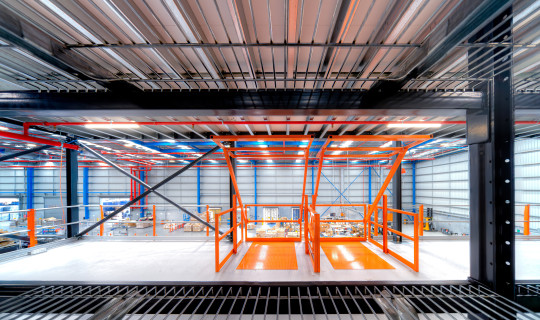
Should your mezzanine be manufactured in a factory or built on-site? The answer affects installation time, compliance certainty and the operational disruption your facility will experience during construction. Prefabricated mezzanines are engineered and manufactured off-site in controlled factory environments before delivery and assembly on location. Site-built mezzanines are fabricated and constructed largely on-site using raw materials and traditional construction methods. Each approach carries distinct implications for project timelines, quality control, safety and long-term flexibility. Understanding these differences allows architects, engineers and facility managers to select the approach that best aligns with project constraints and operational requirements.
Read more
How To Maximise Space for Government Logistics with Mezzanines
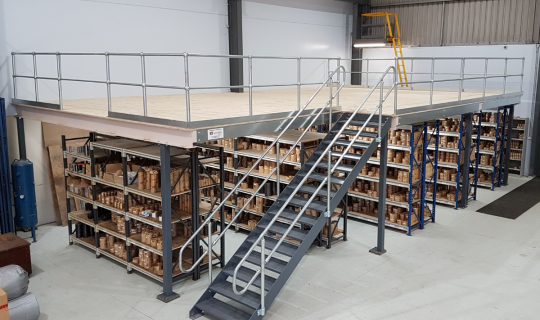
Government logistics facilities face a recurring operational challenge that private sector warehouses rarely encounter with the same intensity. Asset volumes grow steadily as agencies accumulate equipment, archives, emergency supplies and specialised inventory, yet the buildings housing these assets remain fixed in size and location. Relocating government facilities triggers cascading costs including land acquisition, planning approvals, construction budgets and operational disruption across multiple financial years. The more practical path involves unlocking the vertical space already present within existing facilities. Mezzanine systems transform underutilised ceiling height into functional storage capacity, allowing government organisations to double or triple usable floor area within current building envelopes without the cost, complexity or timeline associated with relocation or new builds.
Read more