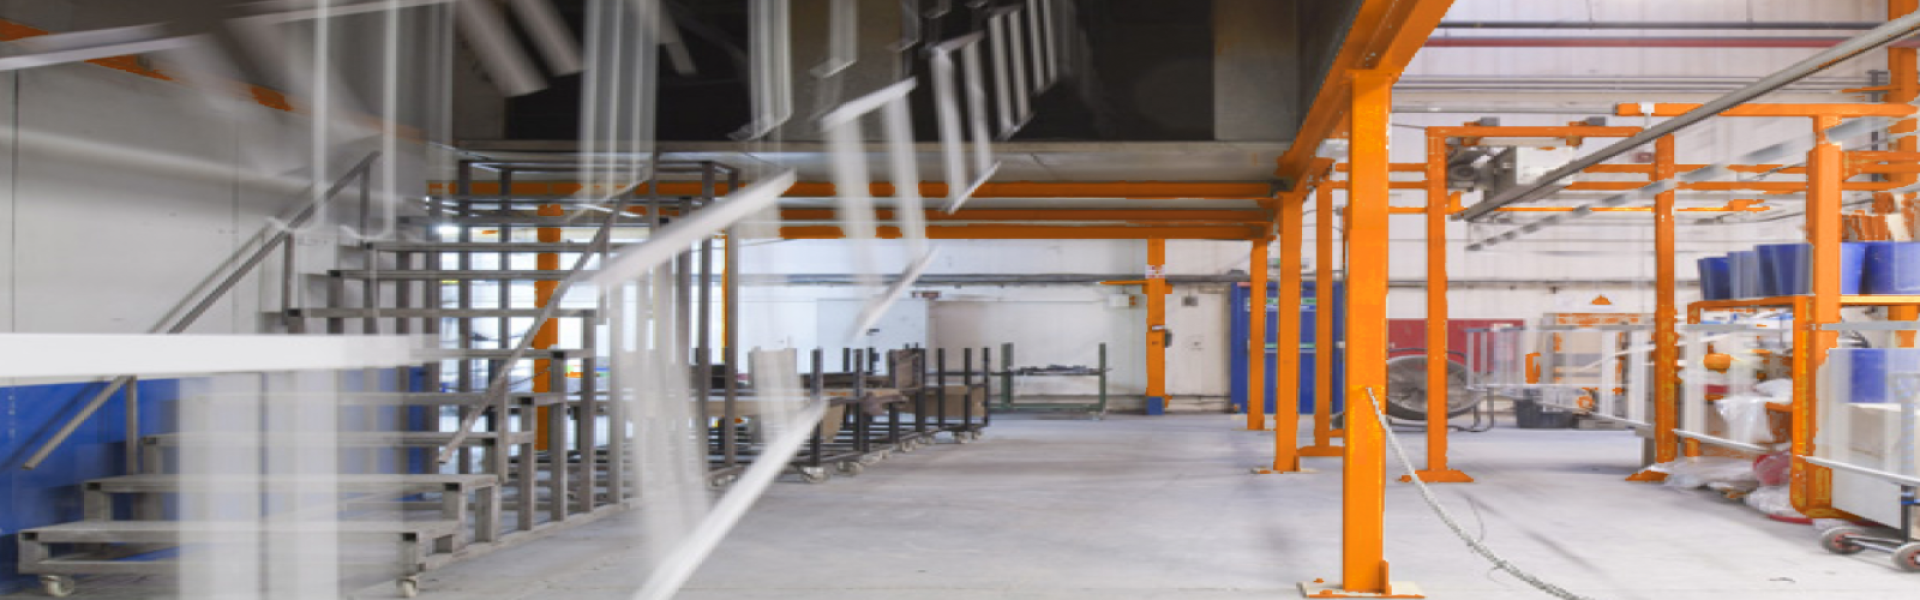
Mezzanine Floors in Melbourne

Mezzanine Floors in Melbourne

Discover the next step for your business with Unistor - your new partner in crafting bespoke mezzanine floors tailored for your enterprise.

Unistor designs, engineers and installs mezzanine floors for Melbourne warehouses, factories and distribution centres from its Victorian base at 62 Barry Rd, Tullamarine. A mezzanine floor is a raised steel platform built inside an existing building, and it adds usable floor area without the cost of relocating or extending.

With more than three decades of mezzanine experience, our team manages every stage of the project: site measure, structural design, engineering certification, permit documentation, fabrication, installation and handover. You work with one partner from the first drawing to final sign-off.

Leading Mezzanine Floor Builders In Melbourne

Melbourne businesses work with Unistor when they run out of floor space but want to stay in their current building. A mezzanine doubles the usable area of the footprint it covers. The ground floor stays clear for picking, dispatch and forklift movement while the upper level takes storage, packing, offices or plant.

Our modular mezzanine systems bolt together from engineered steel components, so you can extend, reconfigure or relocate them as your operation changes. Every structure is designed around its own loads, column grid and floor slab, and a structural engineer certifies the design before installation starts.

We build mezzanines for 3PL providers, e-commerce fulfilment centres, manufacturers, automotive dealerships, food and beverage producers and retailers. See how we work across industries, from 3rd party logistics to e-commerce.

Leading Mezzanine Floor Builders In Melbourne

Warehouse, office and industrial mezzanines we build in Melbourne

Unistor builds four main types of mezzanine floor in Melbourne. The right type depends on the loads you need to carry, the layout of your building and how long you plan to stay on site.

CONTACT US
Warehouse, office and industrial mezzanines we build in Melbourne

Logistics Integration In Melbourne

We do more than just create more floor space for your warehouse. Unistor’s systems can help you refine your warehouse logistics, seamlessly integrating with your existing technology.

Our cutting-edge AutoStore™ Grid systems or intricate sorting structures are great examples of how we can ensure your Melbourne warehouse is operating at peak capacity.

Logistics Integration In Melbourne

How much does a mezzanine floor cost in Melbourne?

A typical Unistor mezzanine floor costs between $520 and $700 per square metre, and the rate falls as the floor area increases. These indicative rates cover a standard system with a single staircase, fire protection, beams, decking, column cases and suspended ceilings.


Floor area

Indicative cost per m²

Example

Up to 60 m²

$700

50 m² ≈ $35,000

60 to 150 m²

$600

100 m² ≈ $60,000

150 to 250 m²

$530

200 m² ≈ $106,000

250 to 350 m²

$520

300 m² ≈ $156,000

Five factors move the final price up or down:

  1. Floor condition. A sloping or uneven slab needs groundwork before installation.

  2. Obstacles. Walls, air conditioning units, sprinklers and pipework in the build zone add design and installation time.

  3. Operating site. Protection, fencing and staged work let you keep trading during installation but add cost.

  4. Access. Extra staircases, walkways or gates increase steel and compliance requirements.

  5. Use. An office or occupied floor triggers more NCC requirements than a storage-only deck.

Mezzanine permits and compliance in Victoria

Most new mezzanines in Victoria need a building permit before construction starts, including mezzanines in Class 7b warehouses. A registered building surveyor issues the permit under the Building Act 1993 and Building Regulations 2018, then inspects the work at nominated stages. Building surveyors are registered with the Building and Plumbing Commission (BPC), which replaced the Victorian Building Authority (VBA) on 1 July 2025.

Your local council may also require a planning permit. This is a separate approval that applies when a mezzanine changes the use of the building or triggers planning controls such as floor area limits.

Victorian mezzanines are designed and certified against these codes and standards:


Code or standard

What it covers

National Construction Code (NCC) 2025, adopted in Victoria on 1 May 2026

Building classification, fire safety, egress and access

AS/NZS 1170.1:2002

Structural design actions, including floor loads

AS 4100:2020

Steel structures

AS 1657:2018

Fixed platforms, walkways, stairways and ladders

AS 4084:2023

Steel storage racking (rack-supported mezzanines)


A fire engineer or building surveyor also assesses the design when a mezzanine affects egress paths, fire compartments, sprinkler coverage or emergency lighting. Clear heights above and below the deck must meet NCC minimums for the intended use, and our designers confirm these at the site measure.

Unistor is your structural design and delivery partner. We prepare the engineering and permit documentation and work with your building surveyor, who determines compliance and issues the permit. Read more about what council approval for a mezzanine involves and mezzanine compliance in Australia.


Melbourne areas we service

Unistor installs mezzanine floors across greater Melbourne and regional Victoria, with a focus on the industrial and logistics corridors where most warehouse space sits.

  • North and airport: Tullamarine (Unistor base), Campbellfield, Somerton, Epping, Thomastown, Broadmeadows, Coolaroo
  • West: Laverton North, Truganina, Derrimut, Altona, Sunshine West, Ravenhall, Deer Park
  • South-east: Dandenong South, Keysborough, Braeside, Moorabbin, Clayton, Mulgrave
  • East: Bayswater, Scoresby, Knoxfield, Rowville
  • Inner city and port: Port Melbourne, Docklands, West Melbourne
  • Regional Victoria: Geelong, Ballarat, Bendigo

If your site is not listed, call 1300 137 220 and our Melbourne team will confirm coverage.

Double The Floor Space In Your Warehouse

Contact our professionals today to tailor a mezzanine floor solution to meet your requirements.

Frequently Asked Questions

Yes, in most cases. A registered building surveyor issues the building permit under the Building Act 1993 and Building Regulations 2018 and inspects the work at set stages. Straightforward applications typically take 2 to 6 weeks.


Yes. Our installers work in zones and around your shift patterns so goods keep moving. On the Invenco project, fulfilment continued without a single day of lost operations.

Yes. Unistor installs mezzanine floors in Geelong, Ballarat, Bendigo and other regional Victorian centres, managed by our Tullamarine team.

Get in Touch

Get in touch with Unistor Melbourne — Australia's leading manufacturer and supplier of mezzanine solutions.

Make an Enquiry

Get started on your custom-designed warehouse mezzanine floor system with Unistor — the largest mezzanine floor manufacturer and supplier in Australia. Our team is here to help you transform your workspace with our top-quality, bespoke solutions.