

Mezzanine Guides
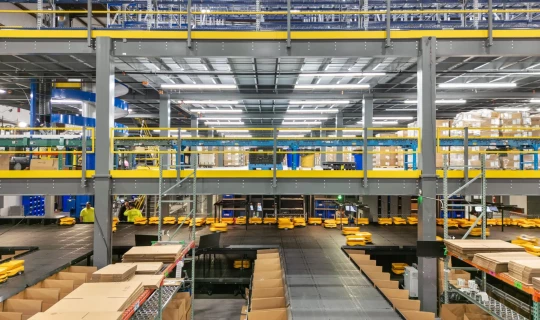
How multi-level warehouse structures unlock capacity on constrained sites
Constrained sites force a choice most logistics directors would rather avoid: relocate, or find a way to work within the walls already paid for. Lease boundaries, planning overlays and the cost of adjoining land close off the option of building outward. Multi-level mezzanine and rack-supported structures offer a way through, adding usable floor area within an existing building envelope. Getting there depends on resolving four things at the design stage: structural capacity, level limits set by building height, goods-flow design and fire egress.
Read more
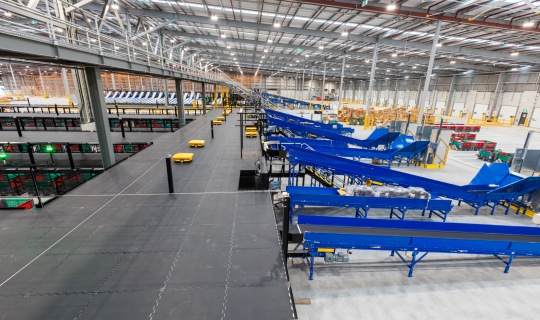
How ecommerce fulfilment centres use mezzanines to separate pick, pack and dispatch
Fulfilment throughput depends on keeping inbound goods, picking activity and outbound orders out of each other's way. When receiving, picking and despatch share a single floor, forklifts, pick trolleys and pallet movements cross paths constantly, and every crossing point slows the operation down. A mezzanine gives operators a way to stack these functions vertically instead, turning a congested single-level warehouse into a facility where each zone runs on its own level with its own traffic pattern.
Read more
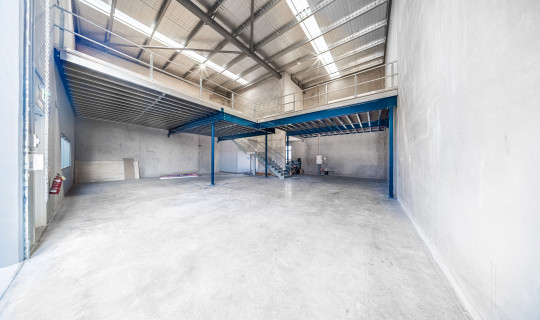
How modular mezzanine systems reduce construction risk in occupied buildings
Building a mezzanine inside a functioning warehouse or manufacturing plant places construction activity and daily operations in the same space at the same time. The fabrication approach chosen at design stage determines how much of that risk arrives on site, and how long it stays there.
Read more