Mezzanine Guides
How To Maximise Space for Government Logistics with Mezzanines
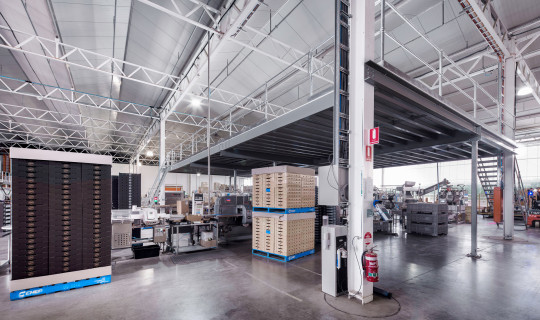
Government logistics facilities face a recurring operational challenge that private sector warehouses rarely encounter with the same intensity. Asset volumes grow steadily as agencies accumulate equipment, archives, emergency supplies and specialised inventory, yet the buildings housing these assets remain fixed in size and location. Relocating government facilities triggers cascading costs including land acquisition, planning approvals, construction budgets and operational disruption across multiple financial years. The more practical path involves unlocking the vertical space already present within existing facilities. Mezzanine systems transform underutilised ceiling height into functional storage capacity, allowing government organisations to double or triple usable floor area within current building envelopes without the cost, complexity or timeline associated with relocation or new builds.
Read more

Navigating Mezzanine Compliance in Australia
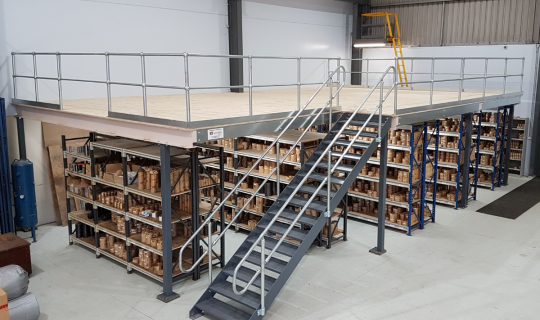
Mezzanine floors are regulated building structures that require strict adherence to national safety codes rather than being treated as simple fit-outs. Early consideration of compliance during the design phase reduces the risk of expensive redesigns, approval delays and operational hazards. Architects and engineers who understand these requirements from the earliest design stages avoid costly redesigns, approval delays and operational disruptions. This guide explains how mezzanine structures must comply with the National Construction Code and relevant Australian Standards, with attention to NSW-specific considerations where they apply.
Read more