

Mezzanine Guides
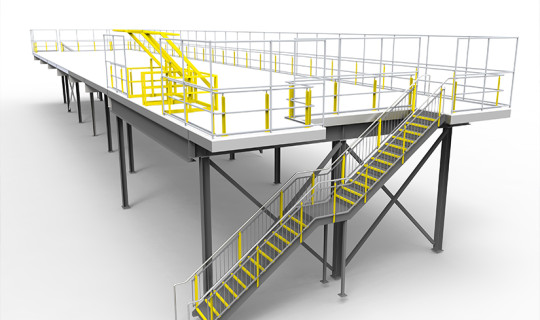
Designing Vertical: A Structural Blueprint for High-Density Industrial Sites
Modern warehouses are built taller than ever. It makes sense: building tall maximises usable space and increases the functionality of the site without the need to expand the footprint. As a result, businesses are often swimming in vertical warehouse space. Unfortunately owners and leaseholders haven’t got the memo, because in most warehouses much of this space remains unutilised.
Read more
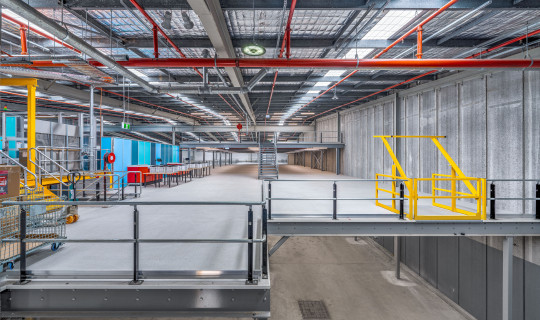
Why prefabricated mezzanines are faster to certify than site-built structures
Prefabricated mezzanines move through engineering certification and building approval faster than site-built structures because the verification work is completed in the factory rather than in the field. For project managers and architects planning a warehouse, logistics or manufacturing fit-out, that difference often decides whether the facility opens on schedule. The speed advantage is not a marketing position. It sits in the certification pathway itself, in how each type of structure is engineered, documented and inspected before sign-off is issued.
Read more
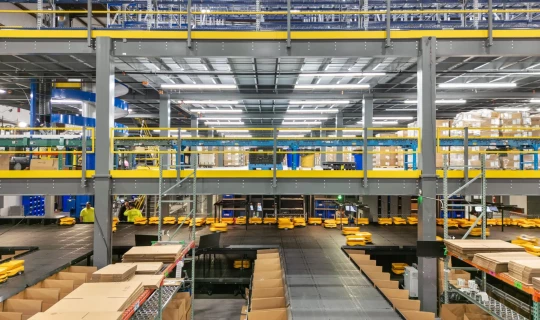
How multi-level warehouse structures unlock capacity on constrained sites
Constrained sites force a choice most logistics directors would rather avoid: relocate, or find a way to work within the walls already paid for. Lease boundaries, planning overlays and the cost of adjoining land close off the option of building outward. Multi-level mezzanine and rack-supported structures offer a way through, adding usable floor area within an existing building envelope. Getting there depends on resolving four things at the design stage: structural capacity, level limits set by building height, goods-flow design and fire egress.
Read more