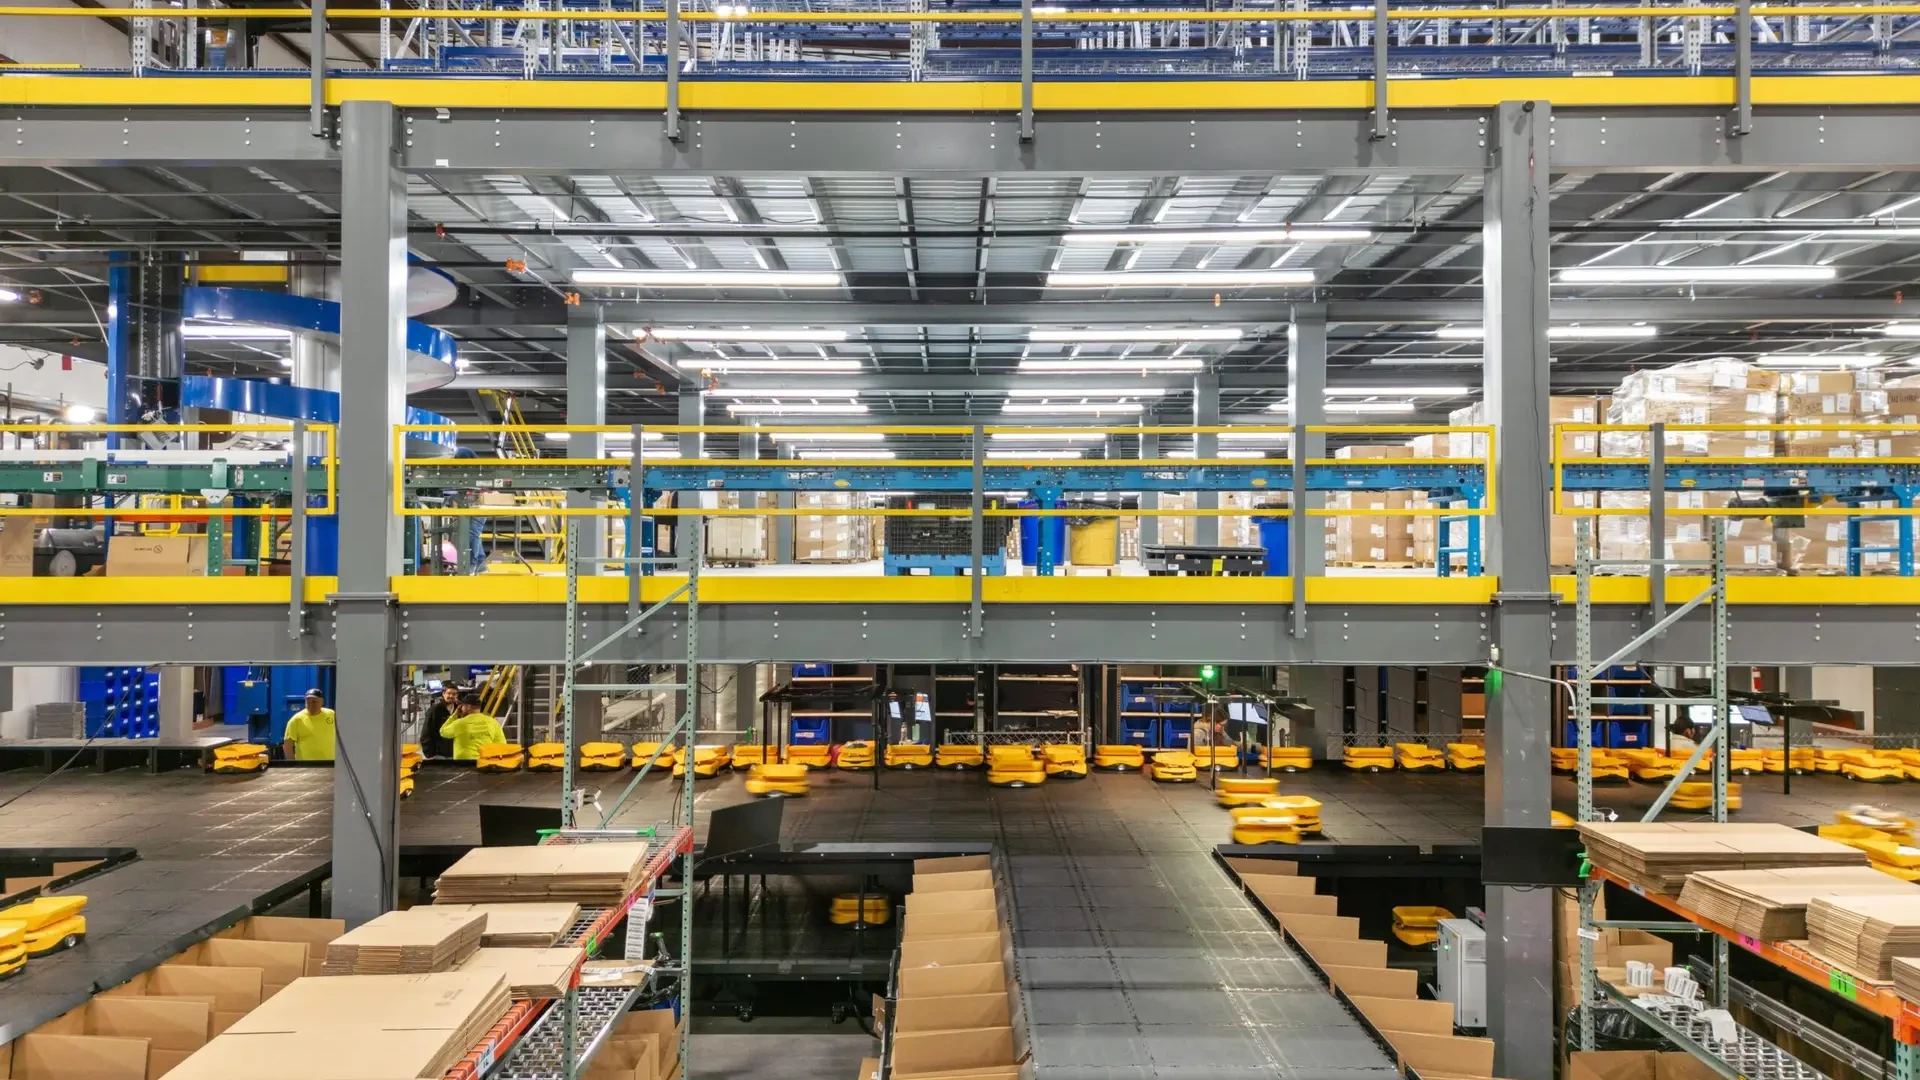
Constrained sites force a choice most logistics directors would rather avoid: relocate, or find a way to work within the walls already paid for. Lease boundaries, planning overlays and the cost of adjoining land close off the option of building outward. Multi-level mezzanine and rack-supported structures offer a way through, adding usable floor area within an existing building envelope. Getting there depends on resolving four things at the design stage: structural capacity, level limits set by building height, goods-flow design and fire egress.
The operational case for building upward
A site has typically run out of usable floor area well before it looks full. Congested aisles, overflow pallet storage in receiving bays and staff working around stock rather than through it are early signs. At this point the practical question is not whether more space is needed, but whether the existing building can support it.
A structural assessment should confirm foundation capacity, the existing column grid and current floor loading before any multi-level warehouse structure is designed. Foundations built for a single-storey warehouse were not necessarily sized for a second occupied level, and the column grid governs how much clear span a new level can achieve without additional support. Getting this assessment right early avoids costly redesign later.
Comparing single-level, two-tier and rack-supported mezzanines
The right structure type depends on load path, available floor-to-ceiling height and how the space will be used.
|
Structure type |
Load path |
Best-fit use case |
|
Single-level mezzanine |
Independent steel frame carries load direct to its own footings or reinforced points on the existing floor |
Adding one level of storage, office or picking space above an underused floor area |
|
Two-tier mezzanine |
Loads from the upper level pass through the first mezzanine structure down to ground, requiring a heavier primary frame |
Sites needing two additional working levels within existing building height |
|
Rack-supported mezzanine |
The storage racking itself forms the structural frame, carrying rack loads and floor loads to the ground |
High-density pallet storage where racking layout and floor structure are designed as one system |
A rack-supported mezzanine generally delivers the greatest storage density for its footprint, though it demands closer coordination between racking design and structural engineering than a conventional mezzanine. For projects with more specific space or layout requirements, a custom mezzanine design allows the frame to be built around existing services, columns and access points.
Building height and level limits
Clear internal height sets the ceiling on how many levels a warehouse can accommodate. Each level needs enough clearance for racking, safe headroom and, in most cases, sprinkler or services clearance above. Once these allowances are stacked against the available building height, the achievable number of levels is often lower than the raw height would suggest.
This matters beyond storage capacity. Under the National Construction Code, adding an occupied level can change how a building is classified, which in turn can trigger the need for a new building permit. Working out the maximum level count against clear height early, before a structural concept is fixed, avoids a design being finalised only to be sent back for reclassification.
Designing goods flow into the structure, not around it
Vertical conveyors, scissor lifts, goods hoists and staircases move stock and people between levels, and each has structural implications that need to be resolved as part of the mezzanine design. A goods hoist requires a dedicated shaft and floor penetration sized and positioned before steelwork is fabricated. A staircase needs to sit on the natural walking path between levels, not wherever space happens to remain once racking is laid out.
Retrofitting these elements after a structure is built usually means cutting into finished steelwork, which adds cost and downtime that a design-stage decision would have avoided. Where goods movement between levels is automated, a conveyor system or broader warehouse automation integration should be scoped alongside the structural design, not after it.
Fire egress across multiple occupied levels
Introducing a second or third occupied level changes the fire egress requirements for the whole building. AS 1657:2018 sets the design standard for fixed platforms, walkways, stairways and ladders, covering handrail height, stair pitch and landing dimensions. The National Construction Code sets the broader requirements for travel distance to an exit and the number of egress paths a multi-level structure needs.
These two documents need to be read together at concept stage. A mezzanine layout that satisfies AS 1657:2018 for stair design can still fail an NCC travel distance requirement if egress points are not distributed correctly across the floor plate. Resolving egress alongside the structural layout, rather than after it, keeps the project on schedule through approvals.
Case study: extra capacity within an existing footprint
Unistor's No Birds project in Mascot shows the same principle applied outside a typical warehouse setting. The client needed additional parking capacity on a compact urban site with no room to expand outward, so Unistor designed and delivered three elevated, multi-level steel parking structures, adding 3,000 square metres of parking space within the existing footprint, including 200 tonnes of specialised mesh sourced from Europe. The project confirms that a constrained site is not necessarily an undersized one, provided the multi-level structure is engineered around the site's load path and access constraints from the outset.
A framework for the decision
Logistics directors and architects assessing a constrained site should work through structural capacity first, then level count against clear height, then goods-flow design, then fire egress. Each stage depends on the one before it, and resolving them in this order avoids rework later in the project. For a site-specific view of how much capacity a multi-level structure could add, Unistor's warehouse efficiency calculators offer a starting point before a full warehouse design review.
Speak to Unistor about a structural assessment for your site.