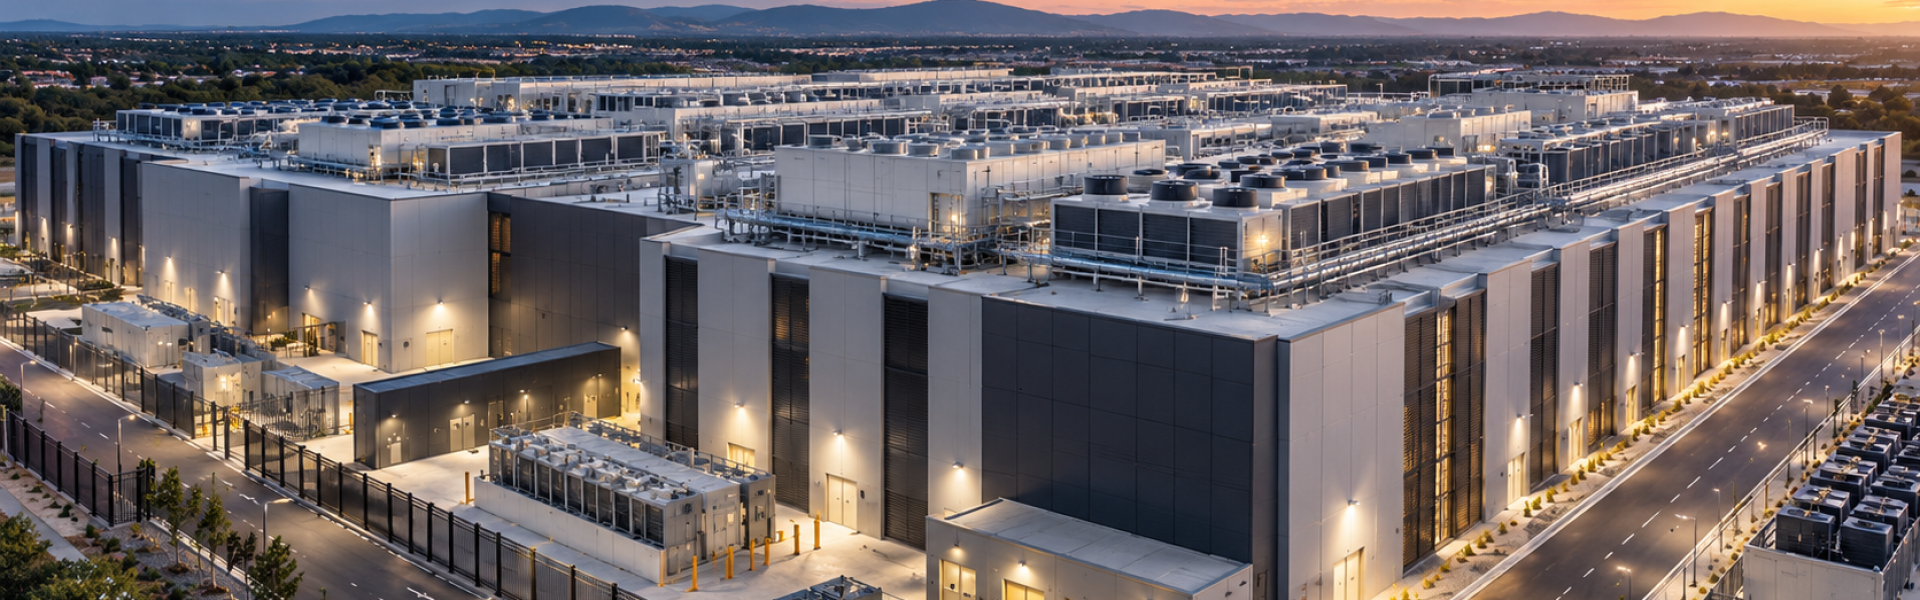
Data Centre Plant Platforms and Structural Steel Solutions

Data Centre Plant Platforms and Structural Steel Solutions

Engineered platforms, access systems and steel mezzanines designed for safety, strength and speed in multi-level data centre facilities.

Book a Free Consultation

Data centres run around the clock, and so does the plant that keeps them running. Generators, chillers, cooling towers and switchgear all need engineered structure beneath them and safe, compliant access around them. Unistor designs, fabricates and installs rooftop plant platforms, access stairs and walkways, ladders and fall protection, and multi-level steel mezzanines for hyperscale, colocation and enterprise data centre builds. 

We are an Australian-owned engineering and manufacturing company with more than 30 years in structural steel and mezzanine systems. We work with head contractors, M&E consultants and operators on new builds, expansions and live-facility retrofits, and take a single fixed-price scope from concept through to certified handover.
Building better data centre facilities

Every data centre depends on rooftop and at-grade point, and every piece of that plan needs structure beneath it and safe access around it. Getting this wrong costs programme time, causes safety incidents and leads to rework late in the build. 

Late-stage platform and access work are a common critical-path delay on data centre projects, because civil and M&E trades both need a clear structure in place first. Bringing a structural steel and access specialist in early keeps these packages off the critical path. 

Unistor's in-house design team, certified fabrication and experienced site crews take plant structure and access from concept through to certified however, with one point of accountability.

Building better data centre facilities

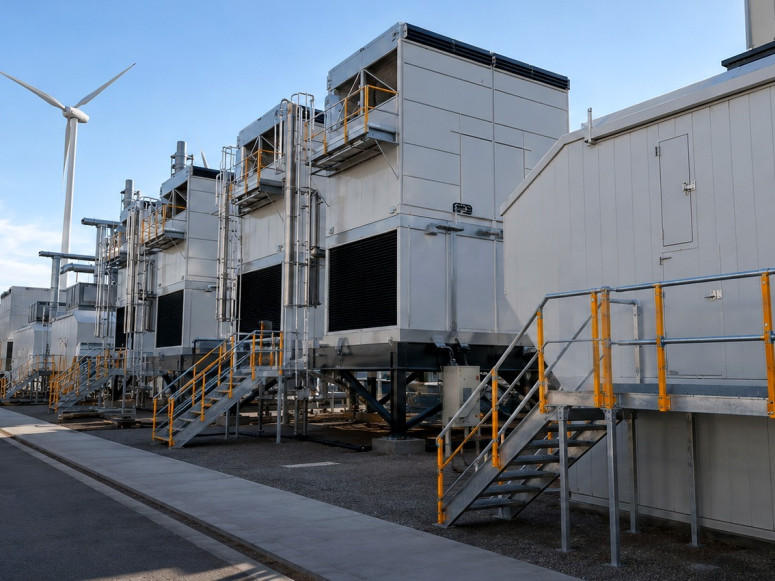
Rooftop Generator and Cooling Platforms

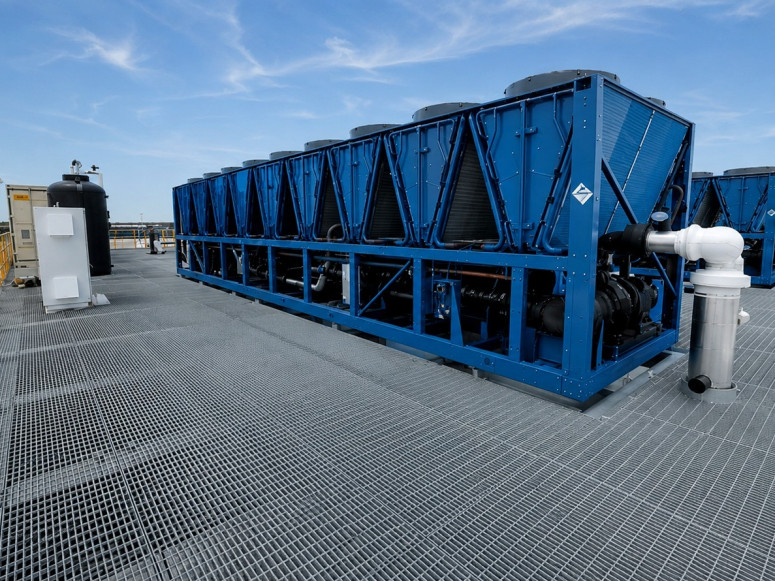
Our engineered grated-deck platforms carry chillers, generators and cooling plant, and are designed for real static, dynamic and wind loads on the roof structure. Every platform is rated to the project's load requirements. None are an afterthought bolted to roof steel. 

Platforms are detailed around plant footprints, vibration isolation and maintenance clearances, so equipment can be craned in, serviced and replaced without modifying the structure. Open grating allows drainage and airflow around heat-rejection plant. 

Hot-dip galvanised finishes provide long-term protection in exposed rooftop conditions, keeping maintenance low over the life of the facility.

Rooftop Generator and Cooling Platforms

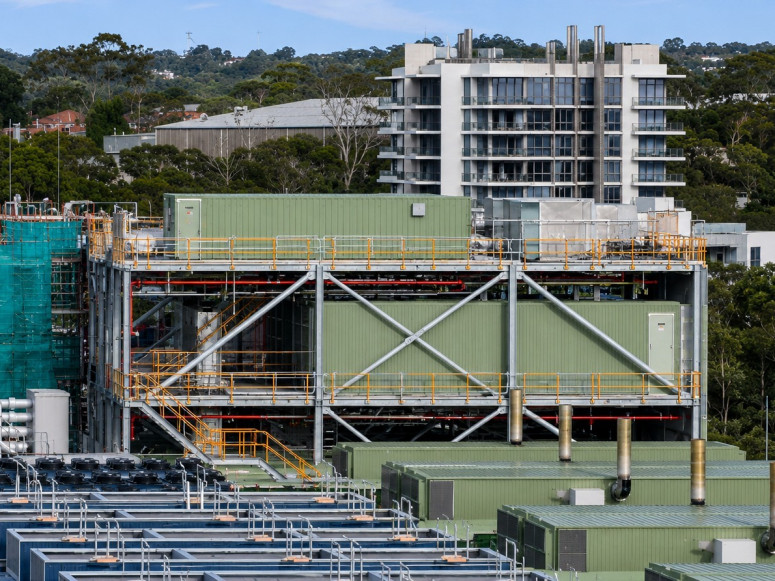
Access Platforms, Stairs and Ladders

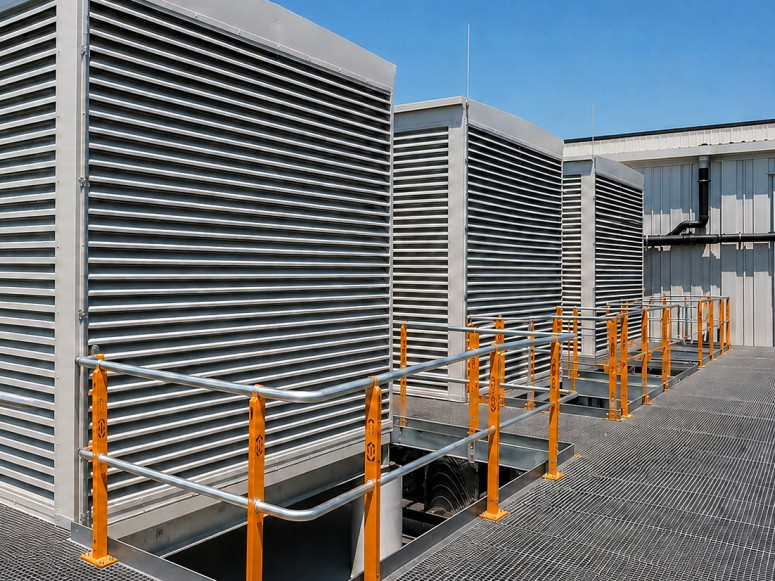
Technicians need safe access to plant that runs around the clock. Unistor supplies AS 1657-compliant stair towers, crossover platforms, walkways, gantries, cage ladders and guardrails, giving operators and maintenance crews safe access to every level of plant.

Crossovers are designed to step over pipework, cable trays and roof penetrations without loading them, while fixed ladders, cages and anti-fall systems provide complaint vertical access to roof and elevated plant levels.

Enquire now
Access Platforms, Stairs and Ladders

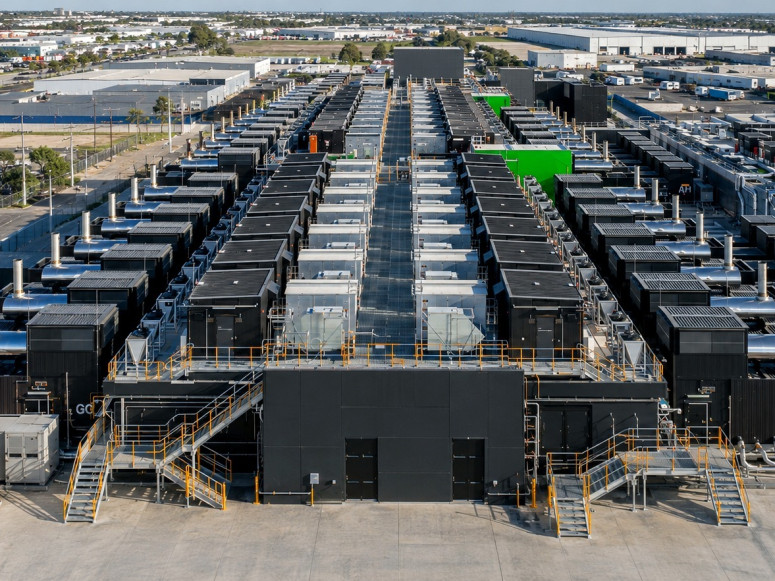
Elevated Structural Steel Decks

Multi-level structural steel platforms and plant decks are our core specialty. They are engineered for heavy plant loads, fast fabrication and rapid site assembly, and suit MEP, plant, UPS and support levels.

Prefabricated frames and bolted connections mean decks go up in days with minimal site welding. That is up to 40% faster than site-built structures, with flooring selected to suit load, fire and acoustic requirements.

Our in-house engineering and drafting teams design each deck around load, span and layout, integrating stairs, handrail and service penetrations from the start.

Elevated Structural Steel Decks

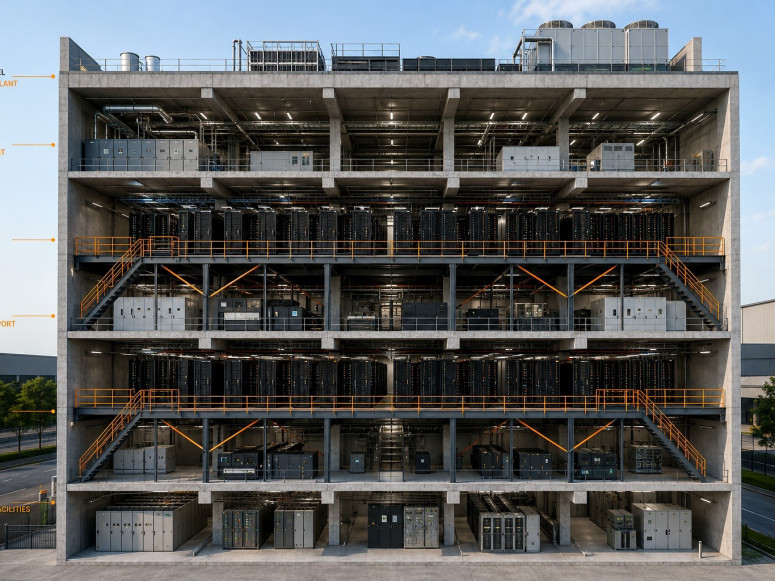
Concrete Data Halls, Steel Intermediate Levels

Unistor's hybrid build concept pours only every second level in concrete, the fire-rated, high-density data-hall floors. The intermediate MEP and supports levels are delivered as prefabricated steel mezzanines. 

Steel levels are fabricated off-site while the concrete floors are poured and cured, so the two run in parallel rather than in sequence. The result is fewer concrete pours, less formwork, crane and pump time, a faster floor-to-floor cycle and earlier access for M&E trades.

An open steel grid also adapts more readily to changes in service reticulation than a concrete slab, where every new penetration needs engineering sign-off.

Concrete Data Halls, Steel Intermediate Levels

Trusted by builders and contractors across Australia

Unistor has delivered some of the most complex structural steel and access packages in the country, including over 3km of walkways, 4,000m2 of platforms, 260 ladders and 130 staircases for MoRDC at Moorebank, manufactured and installed in six months alongside automation contractors.

Other projects include a 4,500m2 double-storey mezzanine for Invenco at Prestons, Australia's first 3,500m2 mezzanine over a live AutoStore system for Skutopia, and catwalks, platforms and stair towers for a NZ$450M fully automated warehouse in Drury, New Zealand.

Large structural packages, live-facility staging and multi-trade coordination are exactly what date centre delivery demands.


Trusted by builders and contractors across Australia

Why choose Unistor for data centre projects

  • Structural steel and access specialists. Rooftop platforms, stairs, ladders and mezzanines are our core business.

  • In-house design, engineering, fabrication and site installation from one accountable team

  • Fixed-price, turnkey delivery with price and programme certainty from day one

  • Modular systems that have saved an average of more than two months of construction programme

  • Typical lead times of 8-12 weeks from design to installation

  • Australian-based manufacturing with an expanding direct international supply chain

Unistor's systems are engineered and certified to AS 1170, AS 1657 and AS 4084, delivered under ISO 9001 accredited quality, safety and project management systems, and handed over with full certification and as-built documentation.

Double The Floor Space In Your Warehouse

Contact our professionals today to tailor a mezzanine floor solution to meet your requirements.