

Mezzanine Guides
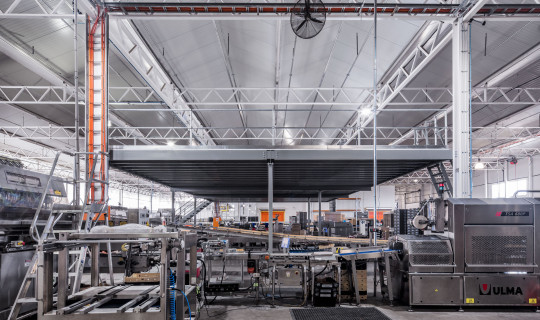
What council approval for a mezzanine actually involves
A mezzanine floor is a structural addition to a building, and in most commercial and industrial settings across Australia, it requires formal approval before construction begins. The assumption that a mezzanine is a minor fit-out item, comparable to installing shelving or partitioning, is one of the most common and costly misconceptions in warehouse and industrial project planning. Understanding the approval pathway early, before design is finalised, is what separates projects that run to schedule from those that stall at the permit stage.
Read more
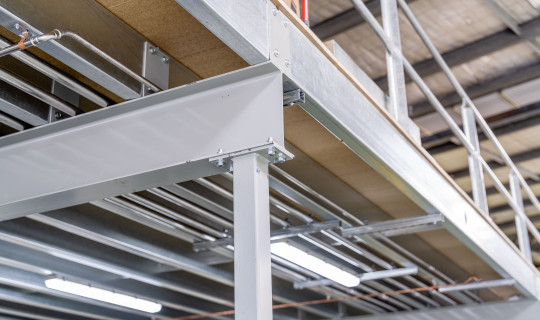
How to future-proof warehouse design with scalable mezzanines
The structural decisions made during the design phase of a warehouse determine how easily that facility can adapt over the next decade. A mezzanine floor specified with scalability in mind delivers far more than additional square metres and provides a reconfigurable structural asset that can expand, adapt and move with the operation it serves. Getting those decisions right at the outset protects the long-term capital value of the investment and prevents costly retrofits down the track.
Read more
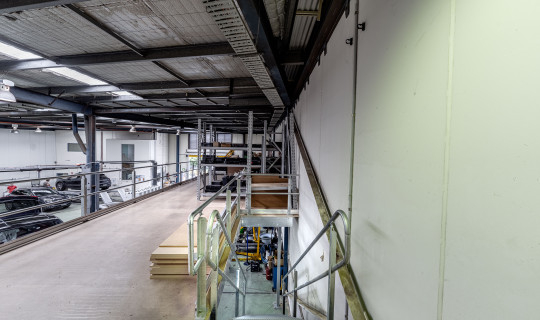
How to Ensure Mezzanine Safety With Staircases, Handrails & Access Gates
A mezzanine floor that meets structural load requirements can still fail a safety audit and the reason is almost always the access system. Staircases, handrails, and safety gates are the most frequently non-conformant elements found during mezzanine inspections in Australia, yet they are also the most preventable. Each carries distinct compliance obligations under AS 1657:2018, and each represents a separate engineering decision within the broader design process.
Read more