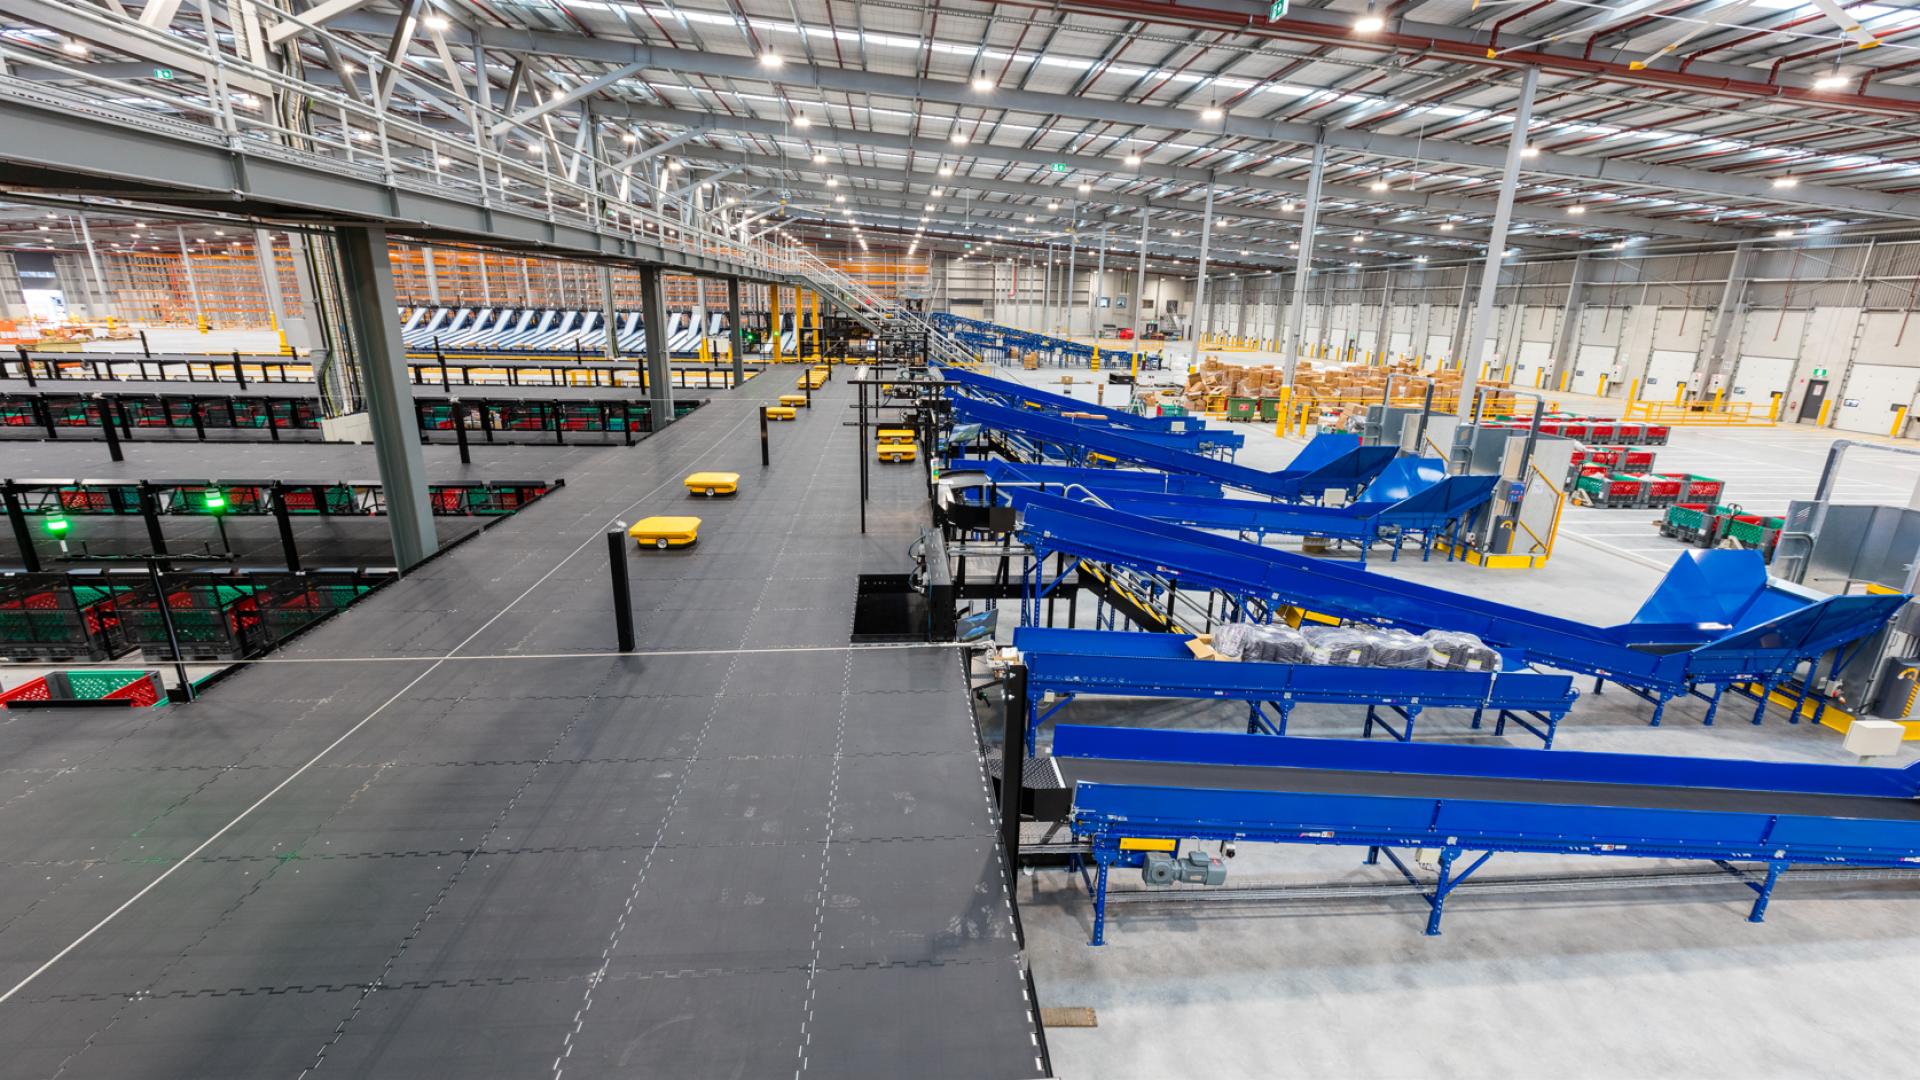
Fulfilment throughput depends on keeping inbound goods, picking activity and outbound orders out of each other's way. When receiving, picking and despatch share a single floor, forklifts, pick trolleys and pallet movements cross paths constantly, and every crossing point slows the operation down. A mezzanine gives operators a way to stack these functions vertically instead, turning a congested single-level warehouse into a facility where each zone runs on its own level with its own traffic pattern.
The three-zone fulfilment model
Separating inbound receiving, pick-and-pack and outbound dispatch across different levels removes the traffic conflicts that build up when all three functions compete for the same aisle space. Receiving can operate on the ground level closest to the dock doors, picking and packing can sit on a mezzanine level designed around pick density rather than pallet storage, and dispatch can stage orders on whichever level gives the shortest run to the outbound dock.
The benefit is not just tidier floor plans. Reduced pick travel time comes from removing the detours pickers take around receiving pallets and staged outbound loads, while separating the zones also means each level can be fitted out for its own purpose, rather than compromising receiving, picking and shipping onto one shared layout.
Designing a mezzanine-supported pick floor
A pick floor mezzanine is not a scaled-down storage mezzanine. Pick face density, bin pitch and lighting requirements are all driven by picker movement and product access rather than by pallet storage, so the structural and layout decisions need to start from how pickers work rather than how pallets stack.
Pick face density determines how many SKUs a picker can reach without extended travel, and bin pitch sets the spacing between those faces along the pick line. Both depend on the deck being flat and level, since uneven flooring slows picking and increases fatigue. Lighting also needs to be planned into the mezzanine design from the outset, since pick accuracy drops in poorly lit aisles. None of this works in isolation from conveyor take-away points, which need to sit exactly where completed picks leave the line rather than wherever space allows once the layout is finished.
Conveyor integration in ecommerce mezzanines
Goods move between levels through vertical spiral conveyors, chute systems or goods hoists, and each option places a different structural demand on the mezzanine.
|
Conveyor type |
Structural allowance required |
Typical use case |
|
Vertical spiral conveyor |
Dedicated shaft and reinforced floor opening at each level |
Continuous flow of cartons between levels at moderate speed |
|
Chute system |
Sloped opening and impact-rated landing zone at the base |
Fast, low-cost transfer of lightweight or packaged goods |
|
Goods hoist |
Full-height shaft, structural support at each landing and door interlocks |
Heavier loads or palletised goods moving between levels |
Each of these needs to be part of the original conveyor and conveyor support structure design, since retrofitting a shaft or opening into finished mezzanine steelwork is far more disruptive than allowing for it before fabrication. Where a facility integrates broader automation, this needs to be scoped alongside warehouse automation planning rather than treated as a separate project.
Flooring selection for pick floors
Particleboard decking wears quickly under the constant trolley and pick cart traffic typical of a fulfilment pick floor, developing soft spots and uneven joints that slow picking and increase trip hazards over time. Sealed composite decking such as ResinDek is built for exactly this environment, with panel options rated for loads up to 8,000 kilograms and finishes designed for rolling pallet trucks, pick carts and, where relevant, automated guided vehicles.
Floor flatness tolerance matters more on a pick floor than in general storage, since pick carts and trolleys moving at pace across an uneven surface lose stability and slow down at every joint. A consistently flat, sealed deck keeps trolleys moving smoothly and reduces the wear that timber panels show after sustained high-traffic use.
Designing for peak season
Peak trading periods push pick floors well beyond their everyday layout, and a mezzanine built without allowance for this ends up improvising temporary stations in aisles that were not designed to carry the extra load or foot traffic.
Structural allowance for temporary pick stations, seasonal overflow racking and surge inventory zones needs to be planned into the mezzanine at the design stage, including load capacity in areas earmarked for overflow and clear space reserved for temporary fixtures. A mezzanine designed only for average-day operation will constrain how much extra volume a facility can absorb during its busiest weeks, regardless of how well the rest of the layout performs.
The returns processing problem
Returns volume in ecommerce fulfilment has grown to the point where it competes directly with inbound and outbound activity for the same ground-level space. Grading, repackaging and restocking returned goods on the main floor congests the same area used for receiving and despatch, slowing both.
A dedicated mezzanine zone for returns processing keeps this activity off the ground floor entirely, giving returns its own workflow without interrupting inbound and outbound traffic. This also allows returns to be graded and restocked on a schedule suited to the returns team, rather than squeezed around receiving and despatch peaks.
Bringing the framework together
Zone separation, pick floor design, conveyor integration, flooring selection, peak season allowance and returns handling are connected decisions, not a sequence of separate choices. A mezzanine designed around all six from the outset gives a fulfilment centre more usable throughput than the same floor area laid out function by function. This is the framework worth bringing to a structural partner before a pick-pack-despatch mezzanine project reaches documentation.
Speak to Unistor about a fulfilment centre mezzanine design consultation.