

News
Our news page is your go-to resource for the latest updates, industry news, and blogs related to mezzanine floor systems and warehouse optimisation. Our mission is not only to provide superior products and services but also to keep our clients informed and ready to navigate this ever-evolving commercial landscape.
How to design a mezzanine returns processing zone for ecommerce warehouses
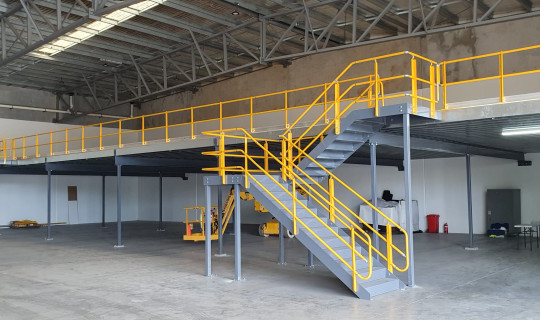
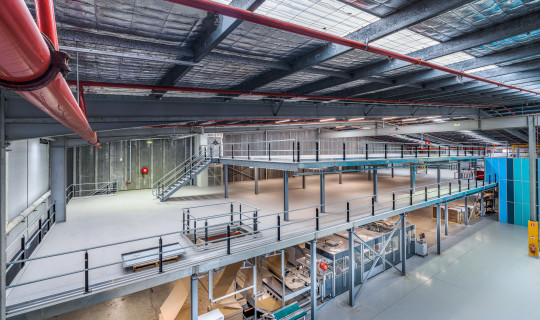
Return volume keeps climbing, the grading process needed to assess each item is labour intensive, and without a dedicated area returns stock and returns staff crowd the same aisles used for outbound picking. A mezzanine returns zone solves this by moving the entire returns workflow onto a separate level, freeing the ground floor for core fulfilment and letting the returns operation grow on its own terms. This article sets out how to design that zone, from workflow layout through to flooring, lighting, warehouse management system (WMS) integration and future scale.
Read more

How modular mezzanines support business relocation and fit-out reuse
A modular, bolted mezzanine system is designed as a set of components that can be disassembled, transported and reinstalled, while a site-built structure is generally demolished when the lease ends. This article sets out what determines whether relocation is realistic, what the process and cost look like, and how Unistor approaches mezzanine lifecycle management, so a business can make an informed call between relocating, reconfiguring or replacing its structure.
Read more
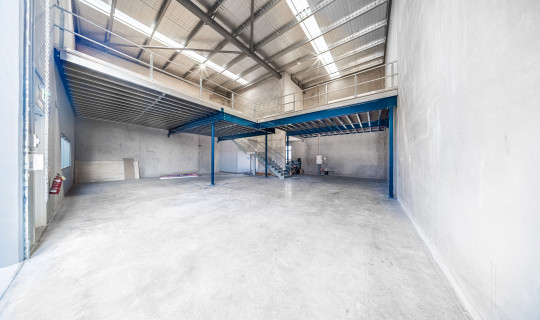
How modular mezzanine systems reduce construction risk in occupied buildings
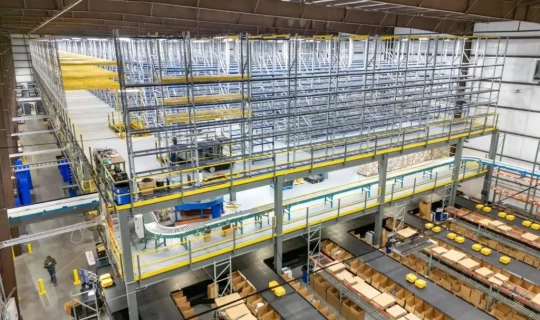
Building a mezzanine inside a functioning warehouse or manufacturing plant places construction activity and daily operations in the same space at the same time. The fabrication approach chosen at design stage determines how much of that risk arrives on site, and how long it stays there.
Read more
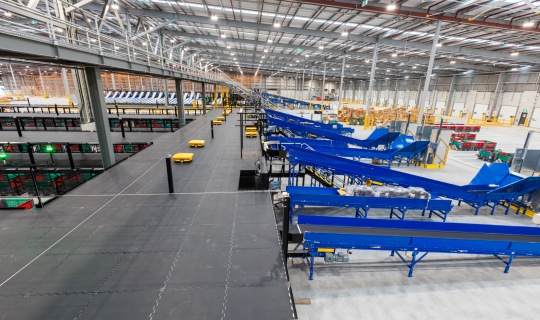
How ecommerce fulfilment centres use mezzanines to separate pick, pack and dispatch
Fulfilment throughput depends on keeping inbound goods, picking activity and outbound orders out of each other's way. When receiving, picking and despatch share a single floor, forklifts, pick trolleys and pallet movements cross paths constantly, and every crossing point slows the operation down. A mezzanine gives operators a way to stack these functions vertically instead, turning a congested single-level warehouse into a facility where each zone runs on its own level with its own traffic pattern.
Read more
How to design a self-storage facility for maximum unit density and safety
Self-storage economics come down to one ratio: how much of the building a developer can actually lease. Corridor width, unit depth, ceiling height and mezzanine deck span all compete for the same floor area, and every metre given to circulation is a metre taken from a rentable unit. Getting this ratio right depends on resolving structural, access and compliance decisions together at the design stage, not adjusting them individually once a layout is already fixed.
Read more
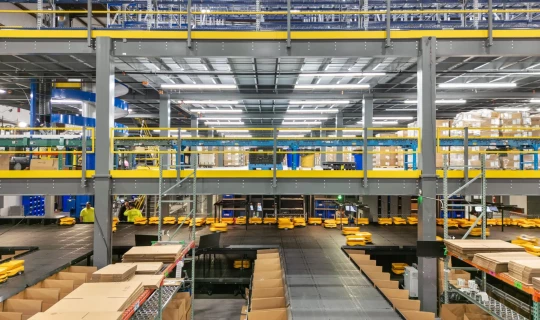
How multi-level warehouse structures unlock capacity on constrained sites
Constrained sites force a choice most logistics directors would rather avoid: relocate, or find a way to work within the walls already paid for. Lease boundaries, planning overlays and the cost of adjoining land close off the option of building outward. Multi-level mezzanine and rack-supported structures offer a way through, adding usable floor area within an existing building envelope. Getting there depends on resolving four things at the design stage: structural capacity, level limits set by building height, goods-flow design and fire egress.
Read more
Why prefabricated mezzanines are faster to certify than site-built structures
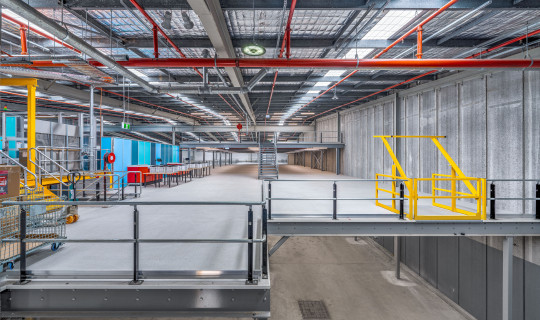
Prefabricated mezzanines move through engineering certification and building approval faster than site-built structures because the verification work is completed in the factory rather than in the field. For project managers and architects planning a warehouse, logistics or manufacturing fit-out, that difference often decides whether the facility opens on schedule. The speed advantage is not a marketing position. It sits in the certification pathway itself, in how each type of structure is engineered, documented and inspected before sign-off is issued.
Read more

What a mezzanine project handover pack should contain
The handover pack is not an administrative formality at the end of a mezzanine project. It is the document set that determines how well a business is protected when a WHS inspector arrives unannounced, an insurer reviews a claim following an incident, or a council officer requests evidence of building approval at lease renewal. A project manager who accepts an incomplete handover pack is accepting a documentation liability that may not surface for months or years, but will surface at the point when it is most consequential and most difficult to resolve.
Read more
Integrating racking, mezzanines and automation into one warehouse fit-out
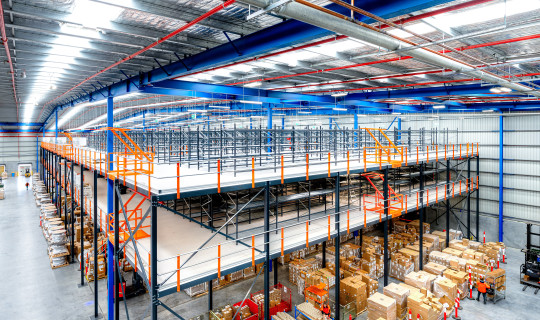
Multi-system warehouse fit-outs fail not because individual systems are poorly designed, but because they are designed in isolation. Structural engineers, racking suppliers and automation integrators each work from separate briefs, optimise for their own scope and produce drawings that have never been reconciled against each other. The clashes that result from this approach appear on site, at the point where resolving them is most expensive and most disruptive to the project program. The coordination framework that prevents these failures is not complicated, but it must be established at concept stage, not during installation.
Read more

What happens when a mezzanine fails a compliance inspection?
A mezzanine compliance inspection can arrive with little warning, and the outcome depends almost entirely on how well the structure and its documentation hold up under scrutiny. For warehouse managers and safety officers, understanding what inspectors look for, where structures commonly fail and what the consequences of a finding look like is not optional preparation. It is a core part of responsible facility management. The inspection process, the most common compliance failure points and a practical framework for getting your facility ready before an inspector arrives are all covered below.
Read more

How to coordinate engineers, builders and operations in a warehouse fit-out
Warehouse fit-out coordination failures originate in the structural gaps that multi-contract procurement creates between designers, fabricators, installers, certifiers and the client's operations team, not in the competence of any individual party. The coordination model chosen at the outset of the project determines how much of that risk the project manager carries throughout the programme.
Read more