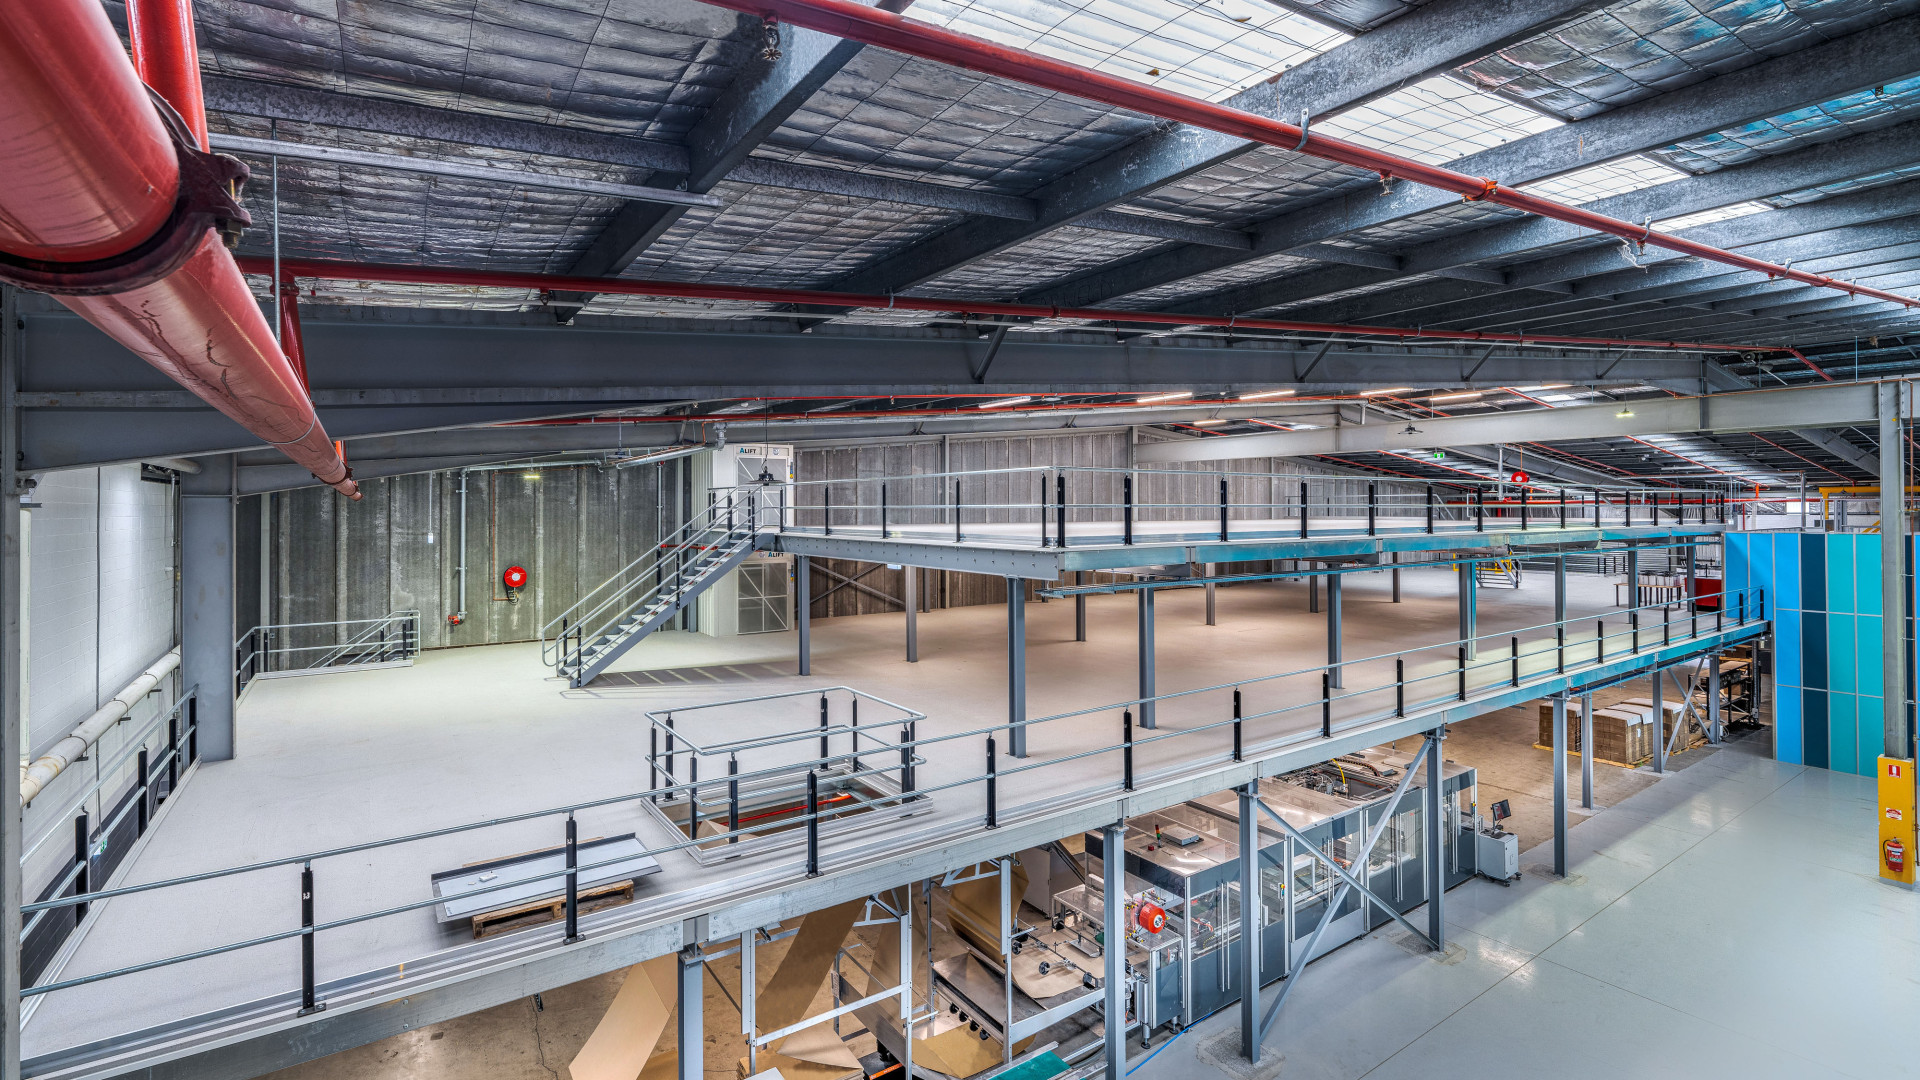
Returns processing has become one of the fastest-growing space problems in Australian ecommerce warehousing. Return volume keeps climbing, the grading process needed to assess each item is labour intensive, and without a dedicated area returns stock and returns staff crowd the same aisles used for outbound picking. A mezzanine returns zone solves this by moving the entire returns workflow onto a separate level, freeing the ground floor for core fulfilment and letting the returns operation grow on its own terms. This article sets out how to design that zone, from workflow layout through to flooring, lighting, warehouse management system (WMS) integration and future scale.
Why returns processing creates a space problem in ecommerce warehouses
Return volume in ecommerce is inherently unpredictable, driven by sales spikes, seasonal peaks and promotional campaigns rather than a steady, plannable flow. Grading, the manual process of assessing whether an item is resaleable, damaged or needs to be written off, is slow and labour intensive compared with the speed of inbound receiving, so returned stock tends to accumulate faster than it can be processed. Without a dedicated area, that accumulation spills into the aisles and staging space around outbound pick faces, slowing the fulfilment operation the business depends on for revenue. Returns processing is not a minor task competing for leftover space. It is an operation that needs its own footprint, planned deliberately rather than squeezed in where room allows, and treated as a permanent part of the warehouse rather than a temporary overflow problem.
The case for a dedicated mezzanine returns zone
Moving returns processing onto a mezzanine level removes the congestion problem at its source rather than managing around it. Vertical separation means returns stock, returns staff and returns equipment operate on a different level entirely, so ground-floor aisles and staging areas stay clear for picking and despatch. That separation also means the returns operation can be resourced and scheduled independently, scaled up during peak periods or wound back afterward, without competing with outbound operations for the same floor space. A dedicated mezzanine zone turns returns from a recurring operational headache into a self-contained function with its own capacity.
Designing the returns mezzanine for workflow
A returns mezzanine works best when it is designed around a single, linear workflow rather than an open space staff adapt around. Returned stock arrives at the mezzanine through an inbound chute or conveyor from ground level, avoiding the need to carry items up manually. From there, grading benches are where staff assess the condition of each item, followed by a quarantine area for stock awaiting a decision or further inspection. Items cleared for resale move to repackaging stations, and finished stock returns to ground-floor racking through a dedicated restocking drop. Laying out the mezzanine in this order keeps stock moving in one direction and prevents processed and unprocessed items from mixing on the same bench. This sequence also gives a warehouse manager a clear point in the layout to measure throughput and identify where a backlog is forming.
Flooring and load requirements for a returns mezzanine
A returns mezzanine carries a different load profile from a storage mezzanine, and the specification should reflect that difference rather than defaulting to a standard storage design. Static loads are generally lighter, since the zone holds workstations and modest volumes of stock in transit rather than dense racking. Foot traffic and the movement of trolleys, pallet jacks or small conveyors are far more frequent, which shifts the specification focus toward surface durability, wear resistance and safe circulation width rather than maximum point load. Exact load ratings and flooring specifications for a given layout need to be confirmed with Unistor engineering rather than assumed from a general storage mezzanine design.
Integrating WMS scanning points, cabling, power and data
A returns mezzanine only works as well as the data it generates, so warehouse management system scanning points need to sit at each stage of the workflow, inbound, grading, repackaging and restocking, so stock status updates as items move through the zone. Cabling, power and data provisions for these scanning points, along with lighting and any powered equipment, should be designed into the mezzanine structure from the outset rather than treated as an afterthought once the frame is built. Retrofitting services into an existing structure after installation is more disruptive and more costly than planning conduit runs and power points into the original design, and it risks leaving gaps in the very data trail the zone exists to capture. Coordinating this scope with a warehouse management system provider early in the design process avoids costly rework once the mezzanine is in place.
Lighting and ergonomics on the returns mezzanine
Grading and inspection tasks demand more from lighting than general warehouse movement, since staff are assessing product condition rather than simply locating stock. Illumination levels for these tasks should be assessed against the relevant part of the AS 1680 interior lighting series, with the specific part and lux level confirmed for the tasks performed at each bench. Bench height should suit the work being done at each station, since a poor match between bench height and task increases strain over the length of a shift. Access gate design at the top of the inbound chute or lift also matters, allowing staff to receive incoming stock safely without awkward reaching or lifting. Together, these details determine whether the zone is a place staff can work in comfortably for a full shift or one that generates fatigue and slower grading over time.
Scaling the returns zone as volume grows
A modular mezzanine system means a returns zone does not need to be built to its maximum future size from day one. Additional bays, benches or an extra level of workflow can be added as return volume grows, integrated into the existing structure rather than requiring a full redesign or a second, separate zone elsewhere in the warehouse. This scalability is what keeps a returns zone ahead of demand rather than becoming a bottleneck again within a year or two of going into operation, giving ecommerce operators and 3PL managers a workable long-term answer to a problem that keeps growing.
Planning a returns processing zone for your warehouse? Talk to the Unistor team about a mezzanine design suited to your workflow and growth plans.