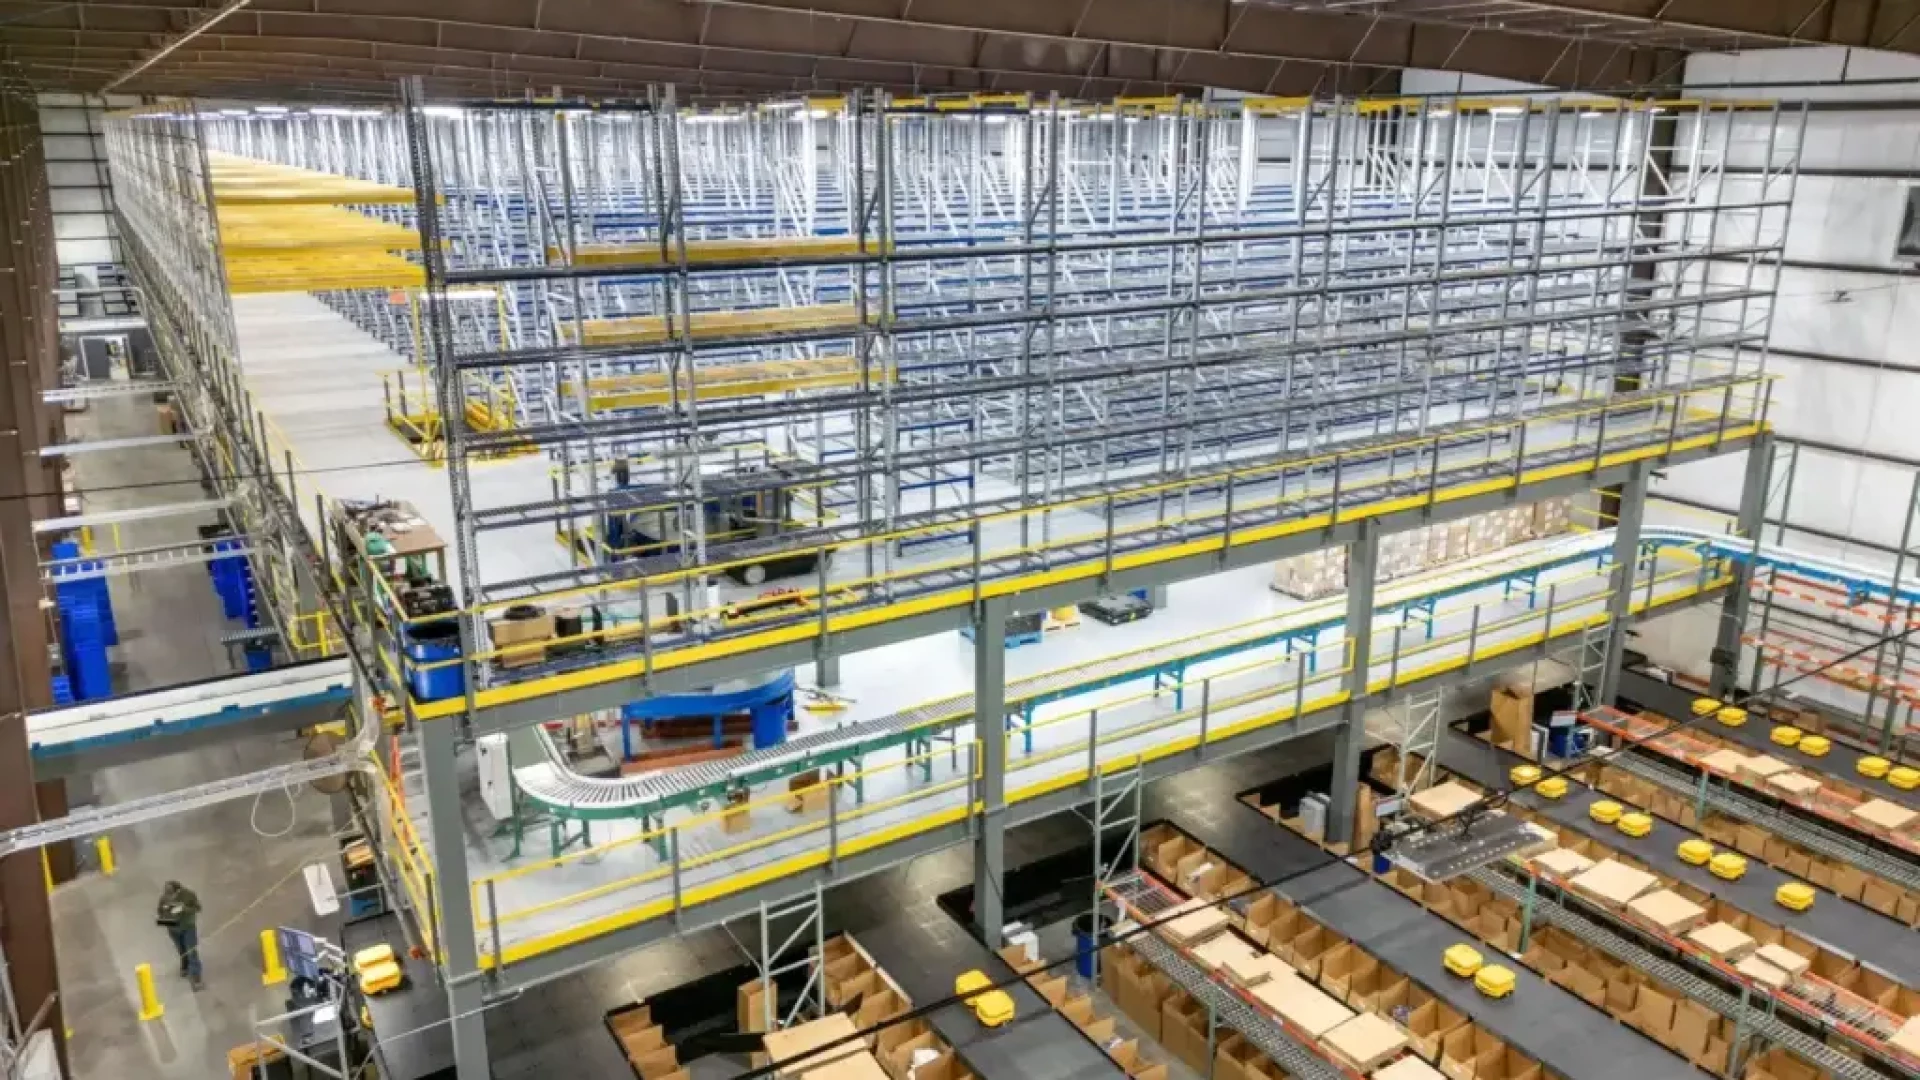
Warehouse operators expanding capacity often reach a point where a single mezzanine level is not enough. Two-tier and three-tier mezzanine structures unlock significant additional floor space within an existing footprint, but they demand a different design approach from the outset. A structure built to carry three levels of racking, foot traffic and handling equipment is not two free-standing mezzanines placed on top of each other. It is one integrated system, and every decision, from column layout to fire egress, needs to reflect that from the first sketch. The Unistor approach to mezzanine floor design covers those fundamentals, and this article extends them to two-tier and three-tier structures.
Why two-tier and three-tier mezzanines need a different design approach
Stacking two free-standing mezzanines might look similar to a genuine two-tier system on a drawing, but the engineering underneath is different. A free-standing mezzanine carries its own load straight down through its own columns to its own footings, independent of anything built later. An integrated two-tier or three-tier structure shares columns, bracing and often footings across every level, so the design treats the structure as one load-bearing system from day one. Retrofitting a level onto a frame never designed to carry it usually means reinforcing or replacing the original structure, which costs more than designing the full system upfront.
Structural design for an integrated multi-tier system
Load path, column sizing and foundation requirements across levels
Every level added to a mezzanine increases the load travelling down through the columns into the foundation, so column sizing and footing design have to reflect the full weight of the finished structure, not just the level built first. Structural steel columns in a multi-tier system carry the combined dead load of the decking, live load from racking, stock and personnel, and dynamic load from equipment on every level above. Decking choice, such as Meiser grating, feeds into this load too, and foundation design follows the same logic, with footing depth and reinforcement sized against the total column load. These figures depend on site conditions and the equipment specified for each level, so exact dimensions and capacities need confirmation from a structural engineer.
Building height and clear height requirements under the National Construction Code (NCC)
A two-tier or three-tier mezzanine can bring a warehouse closer to the building height thresholds set out in the National Construction Code (NCC) sooner than a single-level structure would, which affects classification and the approval pathway. Clear working height at each level matters just as much as overall building height, because forklifts, manual pick operations and conveyor systems each need a different amount of headroom. A level designed for manual picking can often work with a lower clear height than one designed for forklift access or overhead conveyor runs, so the intended use of each tier should be locked in before clear heights are set, and confirmed against the equipment specification rather than assumed from a general rule.
Fire egress requirements for three-level structures
Stairway number, placement and width under the National Construction Code (NCC) and AS 1657:2018
Occupying three levels changes how many people can be present at height at any one time, and that number drives how many stairways are required, where they sit and how wide they need to be. The National Construction Code sets requirements for exits based on occupant numbers and travel distance, while AS 1657:2018 Fixed platforms, walkways, stairways and ladders, design, construction and installation governs the stairways, platforms and handrails themselves. In a three-tier structure, stairway placement usually needs to account for travel distance from the far end of each level, which can influence column and bracing placement. Exact stairway numbers and travel distances depend on building classification and occupant numbers, so these should be confirmed with a fire engineer or building certifier.
Moving goods between levels in high-volume operations
Vertical spiral conveyor, goods hoist or scissor lift, choosing the right solution
High-volume operations need a reliable way to move stock between levels, and the right choice between a spiral conveyor, a goods hoist and a scissor lift depends on how often goods move and how heavy or awkward they are. A spiral conveyor suits continuous, high-frequency pallet or carton flow where operations cannot wait for a lift cycle. A goods hoist suits heavier or bulkier loads moved less frequently, where cycle time matters less than lifting capacity, while a scissor lift tends to suit lower-frequency movement or maintenance access. Each option demands different structural provisions in the frame. A spiral conveyor or goods hoist usually needs a dedicated, reinforced opening through every level, while a scissor lift may only need a clear floor opening and guarding. These provisions belong in the design from the start, since retrofitting a hoistway later is far more disruptive.
Planning for phased construction
Building tier one now with tier two and tier three designed in from the start
Not every warehouse needs all three tiers on day one, and phased construction lets an operator build capacity as demand grows rather than committing to the full structure immediately. The typical sequence starts with the ground level mezzanine, built and commissioned first while the business validates demand for further capacity. Tier two follows once the operation is ready, using the same structural frame rather than a separate addition bolted onto the side of it. The critical decision happens before any steel goes into the ground, since columns, bracing and footings for the ground level need sizing to carry tier three from the outset, even if that tier is not built for years. A column sized to carry only the load in front of it locks the operator into an expensive retrofit later, while designing for the full future load keeps that option open cheaply. The same logic applies within a broader warehouse fit-out.
Briefing a structural partner on a multi-tier mezzanine project
A two-tier or three-tier mezzanine is a structural project first and a storage solution second, so the design brief needs to cover more than floor area and racking layout. A useful brief sets out the number of levels planned now and in future, the equipment intended for each level, the goods movement method between levels, and the occupant numbers expected on each floor. With that information, a structural engineer can design the load path, column sizing, foundations, clear heights and fire egress as one coordinated system rather than separate decisions made level by level. Getting this briefing right at the outset separates a warehouse that can grow in stages from one that hits a structural ceiling the first time expansion comes up.
Ready to plan a two-tier or three-tier mezzanine for your site? Talk to the Unistor team about a structural design suited to your operation and your growth plans.