

Mezzanine Guides

What a mezzanine project handover pack should contain
The handover pack is not an administrative formality at the end of a mezzanine project. It is the document set that determines how well a business is protected when a WHS inspector arrives unannounced, an insurer reviews a claim following an incident, or a council officer requests evidence of building approval at lease renewal. A project manager who accepts an incomplete handover pack is accepting a documentation liability that may not surface for months or years, but will surface at the point when it is most consequential and most difficult to resolve.
Read more
What council approval for a mezzanine actually involves
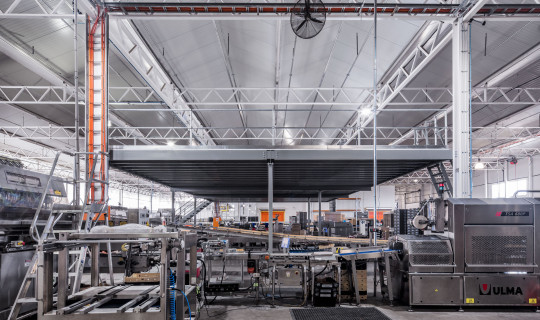
A mezzanine floor is a structural addition to a building, and in most commercial and industrial settings across Australia, it requires formal approval before construction begins. The assumption that a mezzanine is a minor fit-out item, comparable to installing shelving or partitioning, is one of the most common and costly misconceptions in warehouse and industrial project planning. Understanding the approval pathway early, before design is finalised, is what separates projects that run to schedule from those that stall at the permit stage.
Read more
How to future-proof warehouse design with scalable mezzanines
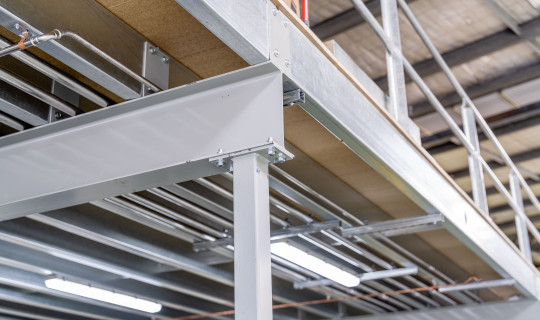
The structural decisions made during the design phase of a warehouse determine how easily that facility can adapt over the next decade. A mezzanine floor specified with scalability in mind delivers far more than additional square metres and provides a reconfigurable structural asset that can expand, adapt and move with the operation it serves. Getting those decisions right at the outset protects the long-term capital value of the investment and prevents costly retrofits down the track.
Read more