

Mezzanine Guides
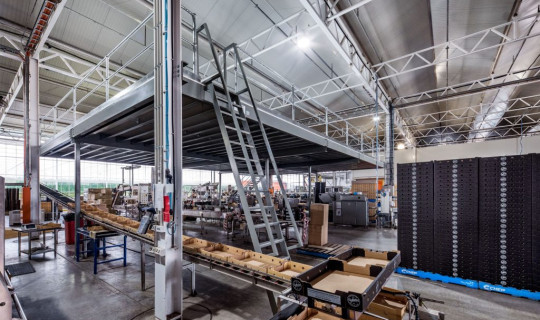
Designing Conveyor-Ready Mezzanines: Key Structural Considerations
Mezzanines are built for that precise purpose. By creating extra floors within a warehouse or facility, they maximise the use of vertical space. These platforms can be used for storage, order processing, office space and more. Another way to do more with less is through automation, which, in a warehouse context, typically involves using technology like conveyors to transport goods from A to B. Careful warehouse mezzanine design is critical to achieving optimal efficiency and productivity through conveyors. In order for these systems to work together well, they need to be strategically planned and implemented. In this guide we’ll break down mezzanine-conveyor integration in warehousing: why it’s important, how it works, and the factors to consider when implementing a system within a warehouse or facility.
Read more
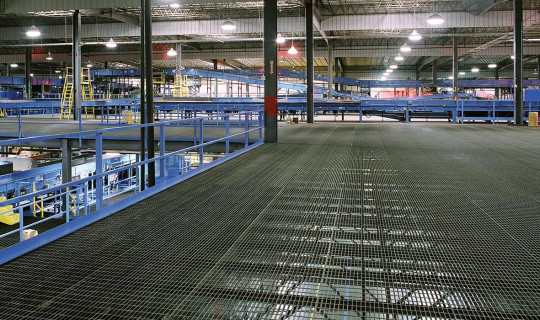
The Pros and Cons of Press-Locked Grating vs Welded Bar Grating and Why Meiser’s Press-Locked Grating Stands Out
A common sight in warehouses and industrial facilities, grating is the strong metal mesh – perhaps better described as open grid – that forms a (usually elevated) surface that workers can work on and goods can be processed and stored on.
Read more
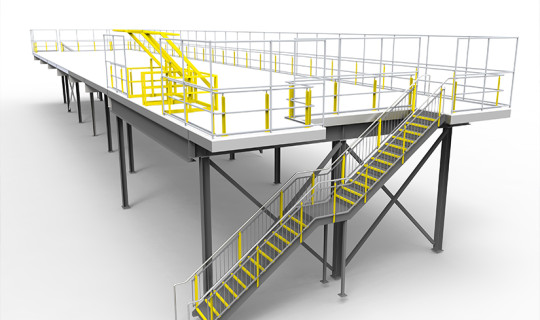
Designing Vertical: A Structural Blueprint for High-Density Industrial Sites
Modern warehouses are built taller than ever. It makes sense: building tall maximises usable space and increases the functionality of the site without the need to expand the footprint. As a result, businesses are often swimming in vertical warehouse space. Unfortunately owners and leaseholders haven’t got the memo, because in most warehouses much of this space remains unutilised.
Read more