

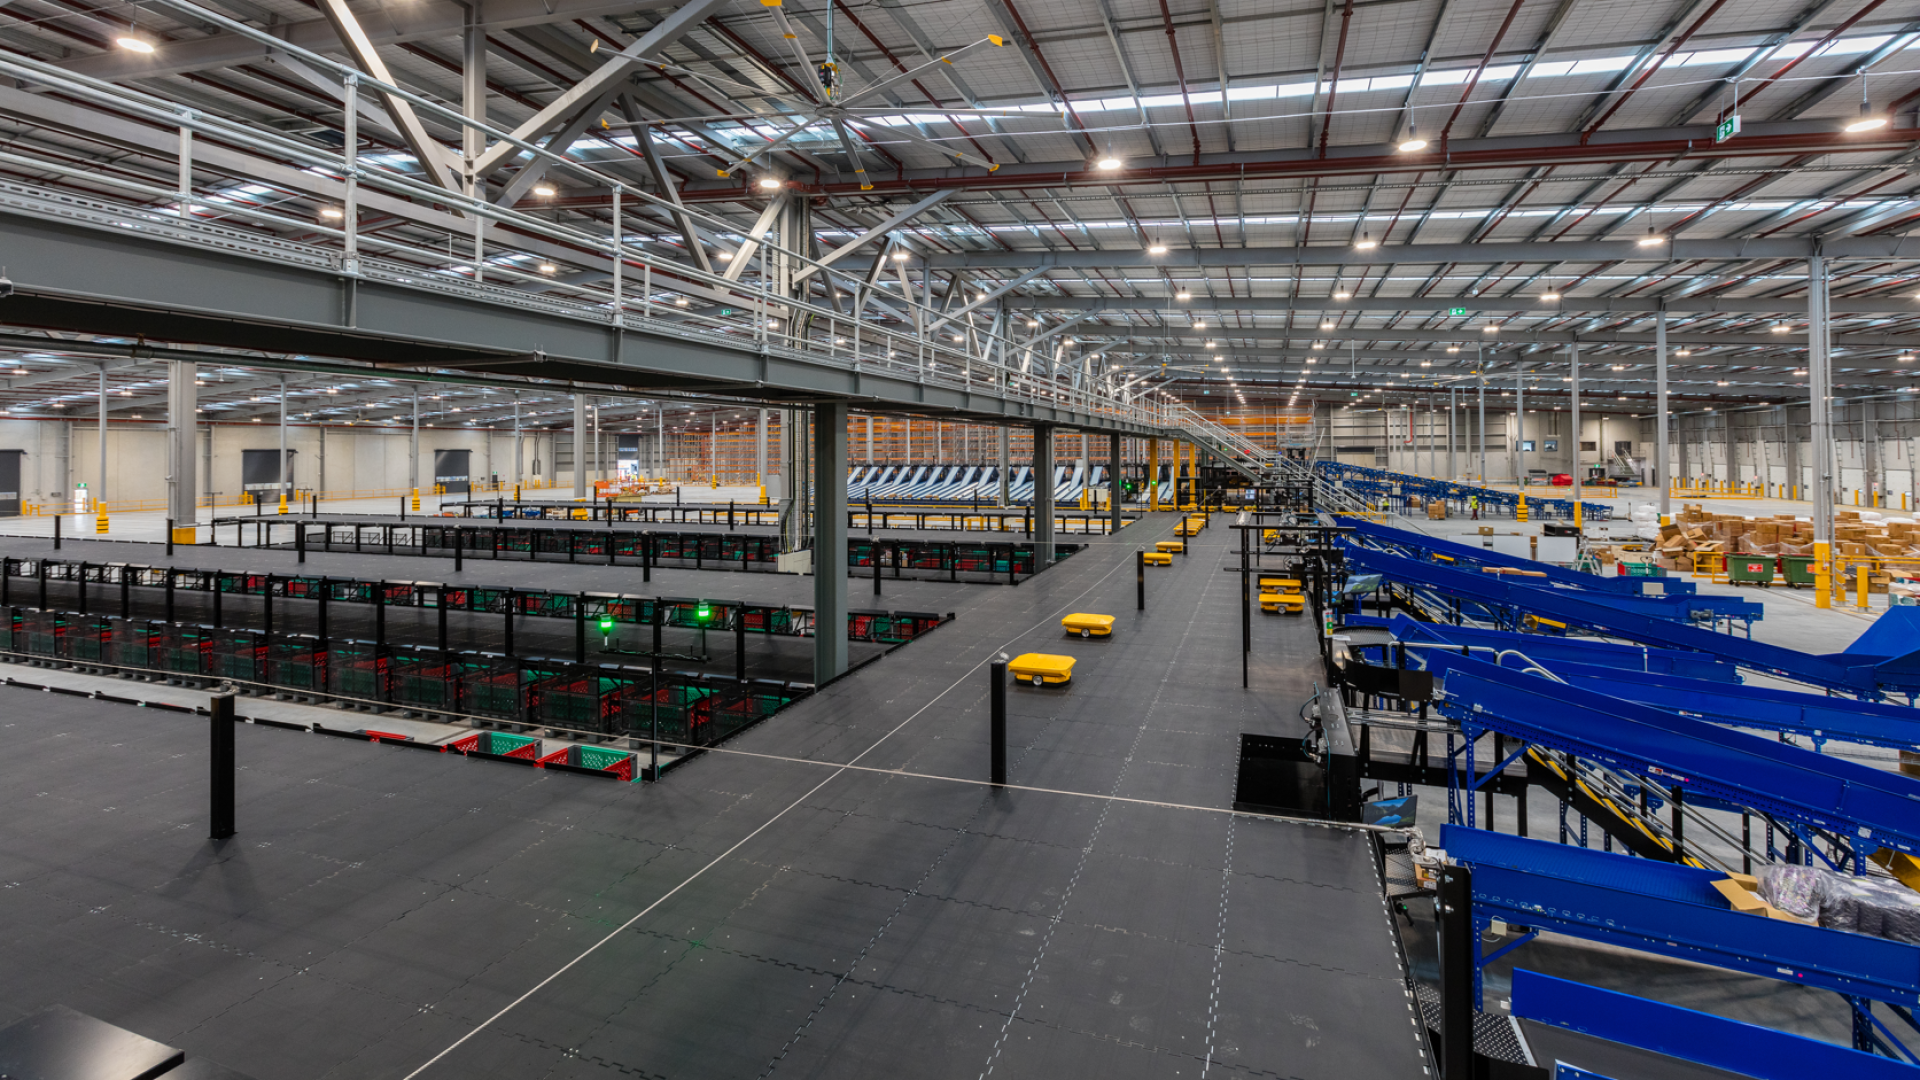
Retailers that launch a resale program need a production area that turns returned items back into sellable stock, and a mezzanine is often the most practical place to build it. The Australia Post eCommerce Report 2026 found that 46% of Australians buy second-hand each year. It also found that 73% are interested in buying pre-loved or refurbished goods directly from retailers, yet only 14% of businesses currently offer them. A refurbishment mezzanine is a raised work level where returned items are graded, cleaned, repaired, tested, photographed and held for relisting. Our article to designing a mezzanine returns processing zone covers intake. The refurbishment area picks up where intake ends.
Map the refurbishment process as a production line
Treat refurbishment as a production line, because each step has its own equipment and floor area. Mapping the steps in order shows where benches, services and storage must sit before any steel is drawn.
|
Process step |
Typical equipment |
Space driver |
Main design allowance |
|
Grading |
Inspection benches, scanners |
Bench count and queue space |
Task lighting, data points |
|
Cleaning |
Steam units, wipe-down stations |
Item size and drying space |
Water-tolerant flooring, extraction |
|
Repair |
Workbenches, hand tools, small compressors |
Technician headcount |
Power, compressed air |
|
Testing |
Test rigs, chargers, screens |
Test time per item |
Dedicated circuits, data |
|
Photography |
Light box or studio set, camera stand |
Largest item photographed |
Stiff floor, controlled light |
|
Relisting |
Desks, label printers |
Headcount |
Data, power |
|
Holding stock |
Shelving, tote racking |
Days of stock awaiting sale |
Shelving loads, link to pick area |
Arrange the steps as a one-way flow so unprocessed and finished items never cross paths.
Why a mezzanine suits refurbishment work
Refurbishment suits a mezzanine because benches and light equipment carry modest loads compared with pallet storage. Lighter loads keep the structure efficient and can lower the cost per square metre compared with a heavy-duty storage deck. The upper level also separates skilled bench work from forklifts and the main pick operation, without using ground floor space needed for picking and dispatch. A warehouse mezzanine can sit directly above the pick face, so finished stock travels a short distance to where it will be picked.
Plan power, data, air and lighting into the structure
Services decide how well a refurbishment mezzanine works, so plan them before the structure is designed. Repair and testing stations need power at every bench and data for grading and listing systems. Many also need compressed air for cleaning and small tools. Route conduits, cable trays and air lines through the mezzanine structure from the start. Retrofitting them later means drilling certified steel, which can trigger a fresh engineering review.
Inspection work also needs higher lighting levels than general storage. AS/NZS 1680.1:2006 and AS/NZS 1680.2.4:2017 set out recommendations for interior and industrial task lighting. Your lighting designer or electrical consultant sets the levels and a licensed electrician installs the services. Unistor provides the penetrations, fixing points and cable routes in the steel.
Build a photography studio that stays steady
The photography area needs a floor stiff enough to stop camera shake from nearby foot traffic. Floor vibration matters more in this zone than anywhere else on the deck. Place the studio near columns or over shorter spans, away from main walkways and trolley routes. Ask your structural partner to design that bay to a tighter vibration limit. Enclose the studio with partitions or blackout curtains so ambient light from skylights and inspection benches does not change the look of each listing.
Choose flooring for benches, trolleys and frequent cleaning
The right flooring depends on how often each zone is cleaned and how much trolley traffic it carries. Unilin panels and ResinDek both suit bench work, but they perform differently in some conditions.
|
Feature |
Unilin panels |
ResinDek |
|
Surface |
Slip ratings from R10 to R12 on deluxe and antislip panels |
Smooth, level surface, with slip resistance on the Gray Diamond Seal finish |
|
Trolleys |
Wear-resistant layers for high-demand areas |
Gray Diamond Seal recommended for pallet trucks and rolling carts |
|
Cleaning |
Confirm wet-cleaning suitability with Unistor |
Gray Diamond Seal described as easy to clean |
|
Typical zones |
Grading, relisting and dry storage |
Cleaning, repair and busy trolley routes |
Store graded stock close to the pick area
Graded stock waiting to be listed needs its own storage, sized to how many days items sit before sale. Shelving and tote racking add concentrated loads to a mezzanine. Give your structural partner the shelving layout, bay heights and maximum load per level early. Place this storage at the edge closest to the pick area below, so items move down quickly once they sell or join the main inventory.
Keep the edge safe while stock moves down
Busy work areas need edge protection that stays in place while stock moves between levels. Handrails and kick plates guard the open edges of the deck. Pallet gates let graded stock move down to the pick area without leaving an open edge. Design stairs, guardrails and toeboards to AS 1657:2018 where it applies, and keep transfer points clear of bench rows and walkways.
Start compact and extend in modular bays
A modular mezzanine lets a resale program start small and grow with demand. The Australia Post report advises retailers to begin with narrow product ranges to build operational confidence. A compact deck covering grading, testing and photography can support that first range. Bolted modular bays can be added as volumes grow, without a redesign or a second site.
What to brief your structural partner
Bring these details to the first design meeting:
-
Your process steps in order, with bench counts and headcount for each.
-
Equipment weights, including test rigs, cleaning units and compressors.
-
Power, data, compressed air and lighting needs for each zone.
-
The location and size of the photography area.
-
Shelving layout and maximum load per level for graded stock.
-
Where stock moves down to the pick area, and the largest item that must pass through.
-
Expected volumes in year one and year three.
Turn returns into revenue on the space you already have
A well-planned refurbishment mezzanine turns returned items into a steady flow of sellable stock without adding a second site. Map the process first and build services into the steel from day one. The result is a work area that runs efficiently now and extends as your resale program grows. Unistor designs, fabricates, installs and certifies the structure under one accountable team.
Ready to turn your returns into a resale line?
Share your process steps and floor plan, and a Unistor mezzanine specialist will map them to a layout that fits your building. Request a design consultation.