

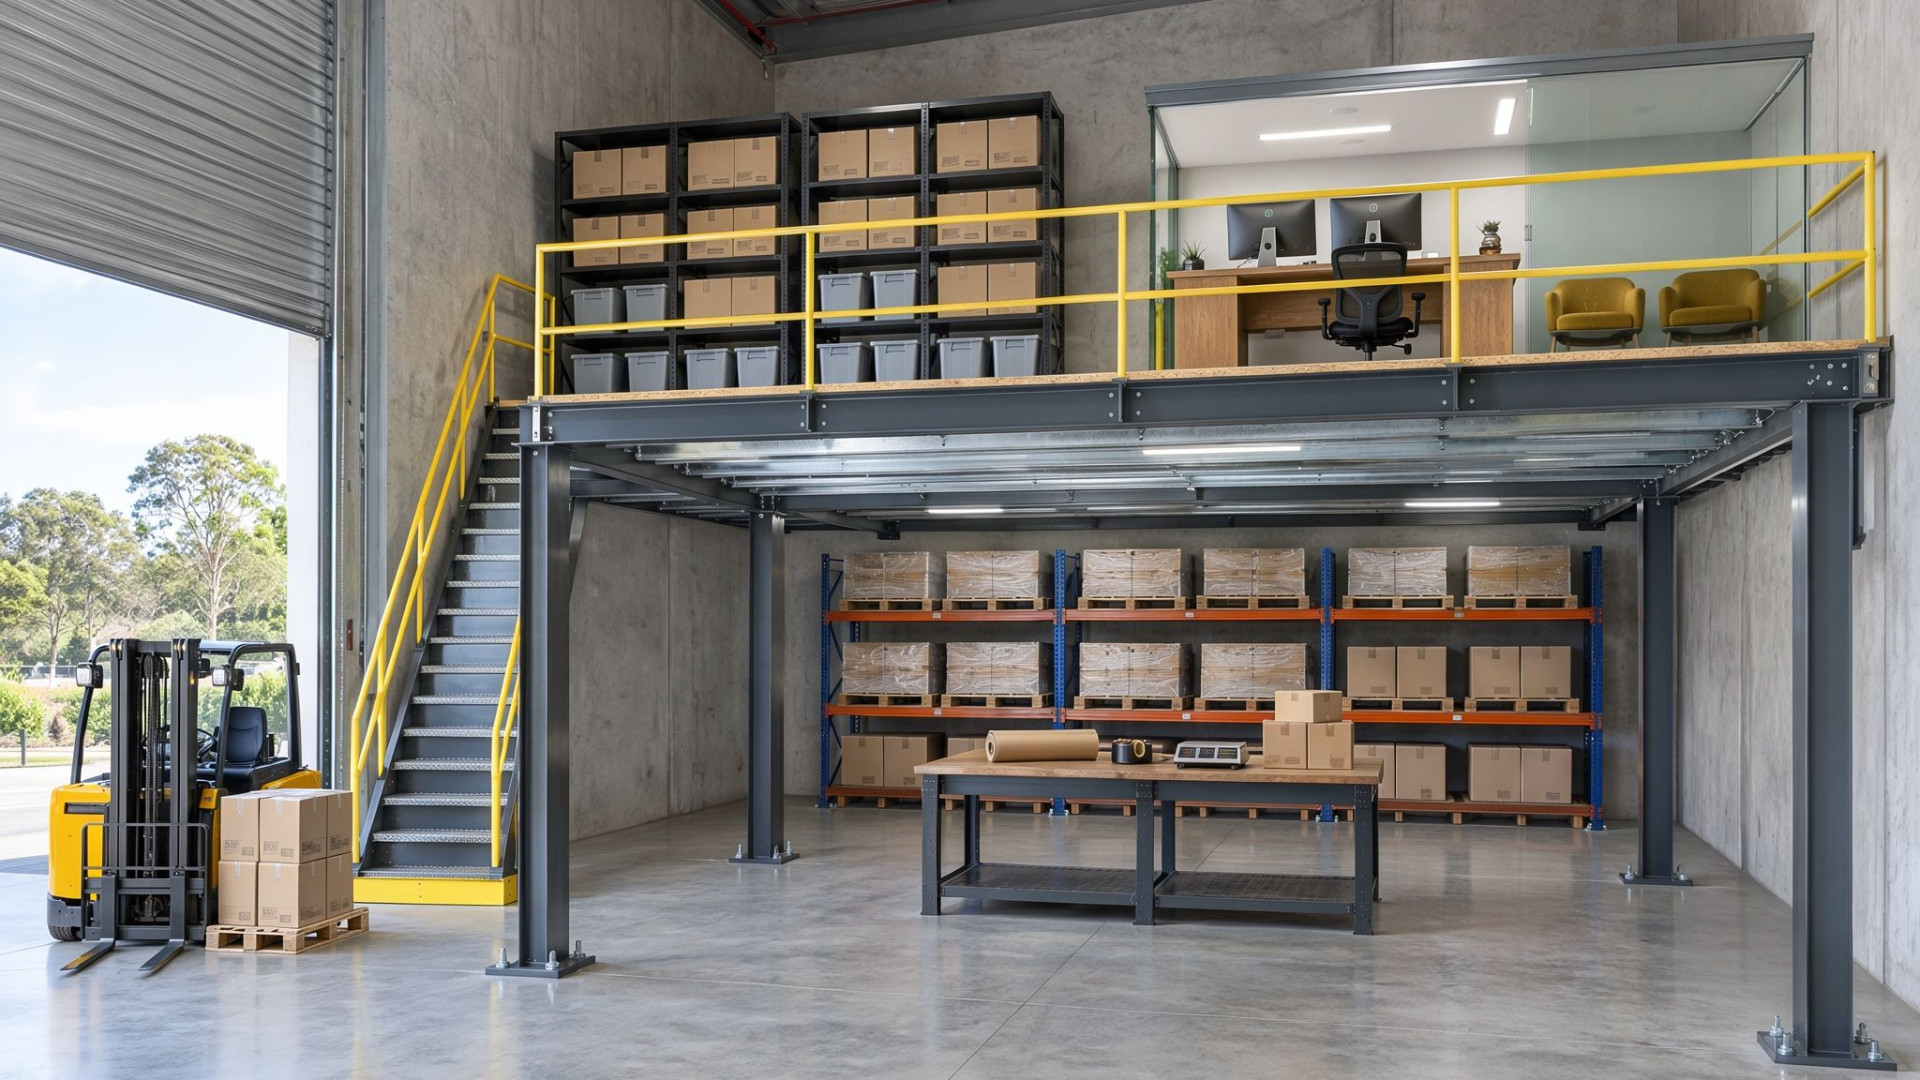
You can often install a mezzanine in a strata industrial unit, provided the owners corporation, the development consent and the building structure all allow it. In a small unit, a mezzanine is usually the only practical way to add usable area without moving. Strata ownership adds approvals that a freestanding warehouse does not need, so the order of the steps matters.
Demand for these units is still growing. Cushman & Wakefield reported in March 2026 on KEYS101, a four-level strata industrial development at 101 Keys Road in Melbourne’s south-east. It will offer suites from 69 to 349 square metres to small businesses, ecommerce operators, trades and investors. In suites this compact, every square metre counts.
Do you need owners corporation approval?
Most strata mezzanines need owners corporation approval, because the work usually touches common property. Common property is any part of a strata scheme that sits outside an individual lot. In many strata plans, the slab, external walls and roof structure are common property. Bolting columns into the slab can therefore count as work on common property, even when the mezzanine sits inside your lot.
Start with three documents:
-
The strata plan, which shows where your lot boundaries sit.
-
The by-laws, which may restrict structural work, noise or work hours.
-
Any previous approvals for alterations in other units.
The name changes by state. It is an owners corporation in New South Wales and Victoria, a body corporate in Queensland and a strata company in Western Australia. Approval thresholds also vary by state, so ask your strata manager which resolution the work needs. Approval tends to be simpler when the application shows that the only work outside your lot is the column fixings. Tenants also need written consent from the lot owner and should check the make-good terms in their lease.
Does the development consent limit your mezzanine?
The original development consent can cap the gross floor area of the building or of each unit, and a mezzanine adds to that area. Check the consent conditions before design starts. If the mezzanine would exceed the cap, you may need to modify the consent or apply to council. Even when planning approval is not needed, the mezzanine still needs building approval from a registered certifier or building surveyor.
Can the slab carry a mezzanine?
Every mezzanine transfers its load through columns into the slab, so the slab must be checked before the design is fixed. Ground-floor units usually sit on a slab on ground, which an engineer can assess from drawings or core samples. Where the slab cannot take the column loads, larger base plates or new footings can spread them.
Units on the upper levels of multi-storey strata buildings sit on suspended floors with a set load rating. That rating limits how much weight a mezzanine and its contents can add. Our article on [mezzanines for upper floors] explains these checks in more detail. Unistor prefabricated mezzanines commonly support between 350 and 1,200 kilograms per square metre, depending on the design and decking.
Is there enough height?
Clear height decides whether a mezzanine gives you two usable levels or one cramped one. Measure from the slab to the lowest point of the roof structure, including beams, sprinklers and light fittings. Then allow for the deck thickness and the headroom needed above and below the mezzanine, which depends on the intended use. Check roller door clearance as well. The mezzanine edge must stay clear of the door track and the raised door, and forklifts or vans may need room to enter beneath it.
How does intended use change the requirements?
What you plan to do on the mezzanine changes the fire, access and load requirements. Confirm the final requirements with your certifier.
|
Use |
Typical obligations to check |
|
Storage |
Load rating, stairs and handrails to AS 1657:2018, limits on occupancy |
|
Office |
Higher fire and egress requirements, accessibility under AS 1428.1:2021 for some layouts, lighting and amenity |
|
Showroom |
Public access, egress, accessibility and stair requirements under the National Construction Code (NCC) |
A storage platform is usually the simplest to approve. An office mezzanine or showroom brings more people onto the upper level, which can trigger stricter stair, exit and accessibility requirements.
Why a prefabricated system suits strata units
A modular, prefabricated mezzanine suits strata units because it fits a small footprint, installs quickly and can be removed or relocated later. Components are fabricated off site, so installation causes less noise and disruption for neighbouring units, which matters to the owners corporation. Bolted connections mean the structure can be dismantled if you sell the unit or move to larger premises. Prefabricated mezzanines also come with engineering drawings that support your owners corporation and building approval applications. Our article on why prefabricated mezzanines are faster to certify explains how factory fabrication supports approvals.
What happens when you sell?
An approved, documented mezzanine gives buyers and valuers usable floor area they can verify. Keep the owners corporation approval, building approval, engineering certificates and as-built drawings together so they can go into the sale file. A structure without approvals can raise questions during a buyer’s due diligence and may need to be certified or removed before settlement. If you plan to take the mezzanine with you, our guide to relocation and fit-out reuse explains the process.
Self-managed super fund (SMSF) trustees should check with their adviser before funding a mezzanine. The Australian Taxation Office states that money borrowed under a limited recourse borrowing arrangement cannot be used to improve an asset.
Before you approach your owners corporation
Gather these items first:
-
Your strata plan, by-laws and development consent.
-
Clear height measurements and roller door positions.
-
Slab details, or the building load rating for upper-level units.
-
The intended use and the area you need.
-
A concept layout and engineering drawings from your mezzanine supplier.
-
Planned installation dates and hours.
A complete package makes it easier for the owners corporation to say yes.
Add usable area without leaving your unit
A mezzanine can turn a compact strata unit into a workable business base, provided the approvals and site checks come first. Starting with the strata plan, the consent and the slab avoids redesigns and delays. Unistor designs, fabricates, installs and certifies modular mezzanines sized for small industrial units, with the drawings you need to start the approval process.
Planning a mezzanine for your strata unit?
A Unistor specialist will check your clear height, slab and door clearances and prepare the drawings your owners corporation needs to review the request. Book your free site assessment