

Self-storage operators moving to remote management need upper levels that customers can use safely and operators can monitor without staff on site. The Self Storage Association of Australasia (SSAA) 2025 Industry Snapshot found that 35% of operators have moved to hybrid or remote-management models. It also found that two-thirds of operators are concerned about crime in the year ahead. A remote-managed self-storage facility is a site where customers reach their units without on-site staff, using digital access and remote monitoring. When no one is walking the floors, the mezzanine layout has to do more of the work, and the structural decisions behind self-storage facilities carry more weight.
Why remote management changes mezzanine layout
Remote management makes the mezzanine structure part of how the site is run. On a staffed site, a manager can walk the upper level, spot a propped door or help a customer. Without staff, the corridor plan, lighting routes and stair positions decide how visible and controllable the upper level is. These decisions are fixed in steel, so they belong at the start of design.
Design corridors for clear sightlines
Straight corridors with few corners make the upper level easier to see, navigate and monitor. Every bend creates a blind spot, and every dead end creates a place where a customer can feel trapped.
|
Layout feature |
Visibility |
Customer experience |
|
Long straight corridor |
Full run visible from one point |
Clear view to the exit |
|
T-junction |
Visible from the junction |
Two directions out |
|
L-bend |
Hidden area past the corner |
Reduced view ahead |
|
Dead end |
Isolated zone |
No second way out |
|
Recessed unit doors |
Hidden pockets beside each door |
Places to feel exposed |
Keep unit fronts flush with the corridor wall and remove dead ends wherever the unit mix allows. A modular mezzanine lets you set out column grids and corridor runs around these sightlines, so the structure follows the layout.
Build lighting and cable routes into the structure
Motion-activated lighting works best when the zones and cable routes are planned into the mezzanine from the start. Divide each corridor into lighting zones so lights switch on ahead of a customer and stay on until they leave. Occupied corridors stay bright, unused zones stay dark and energy costs fall.
Set out cable tray routes, penetrations and fixing points for sensors, luminaires and cameras before the steel is detailed. Building them into the joists and beams keeps cabling hidden and protected from trolleys, and avoids drilling certified steel later. Level-Span decking in a bright white finish reflects light into the corridors below, so each fitting lights more of the space.
Control how people reach the upper level
Fewer access points make the upper level simpler to manage. Every stair and lift is a way in, so position each one to open into a lobby or corridor with a clear view along it. Avoid secondary stairs that bypass the main access route. Where egress rules call for a second exit, place it at the far end of a straight corridor so it also removes a dead end. Mezzanine staircases can be positioned and sized for both access and egress, and goods lift openings can be framed into the structure at the same time.
Specify components and flooring that stand up to trolleys
Unsupervised sites need components and floor surfaces that withstand trolley traffic without constant repairs. Customers moving their own goods knock handrails, balustrades, gates and corners, and with no staff on site the damage can go unnoticed for weeks. Specify corner protection at every junction, heavier rails where trolley traffic is highest and gates that close cleanly after each use. Design stairs and handrails to AS 1657:2018 where it applies.
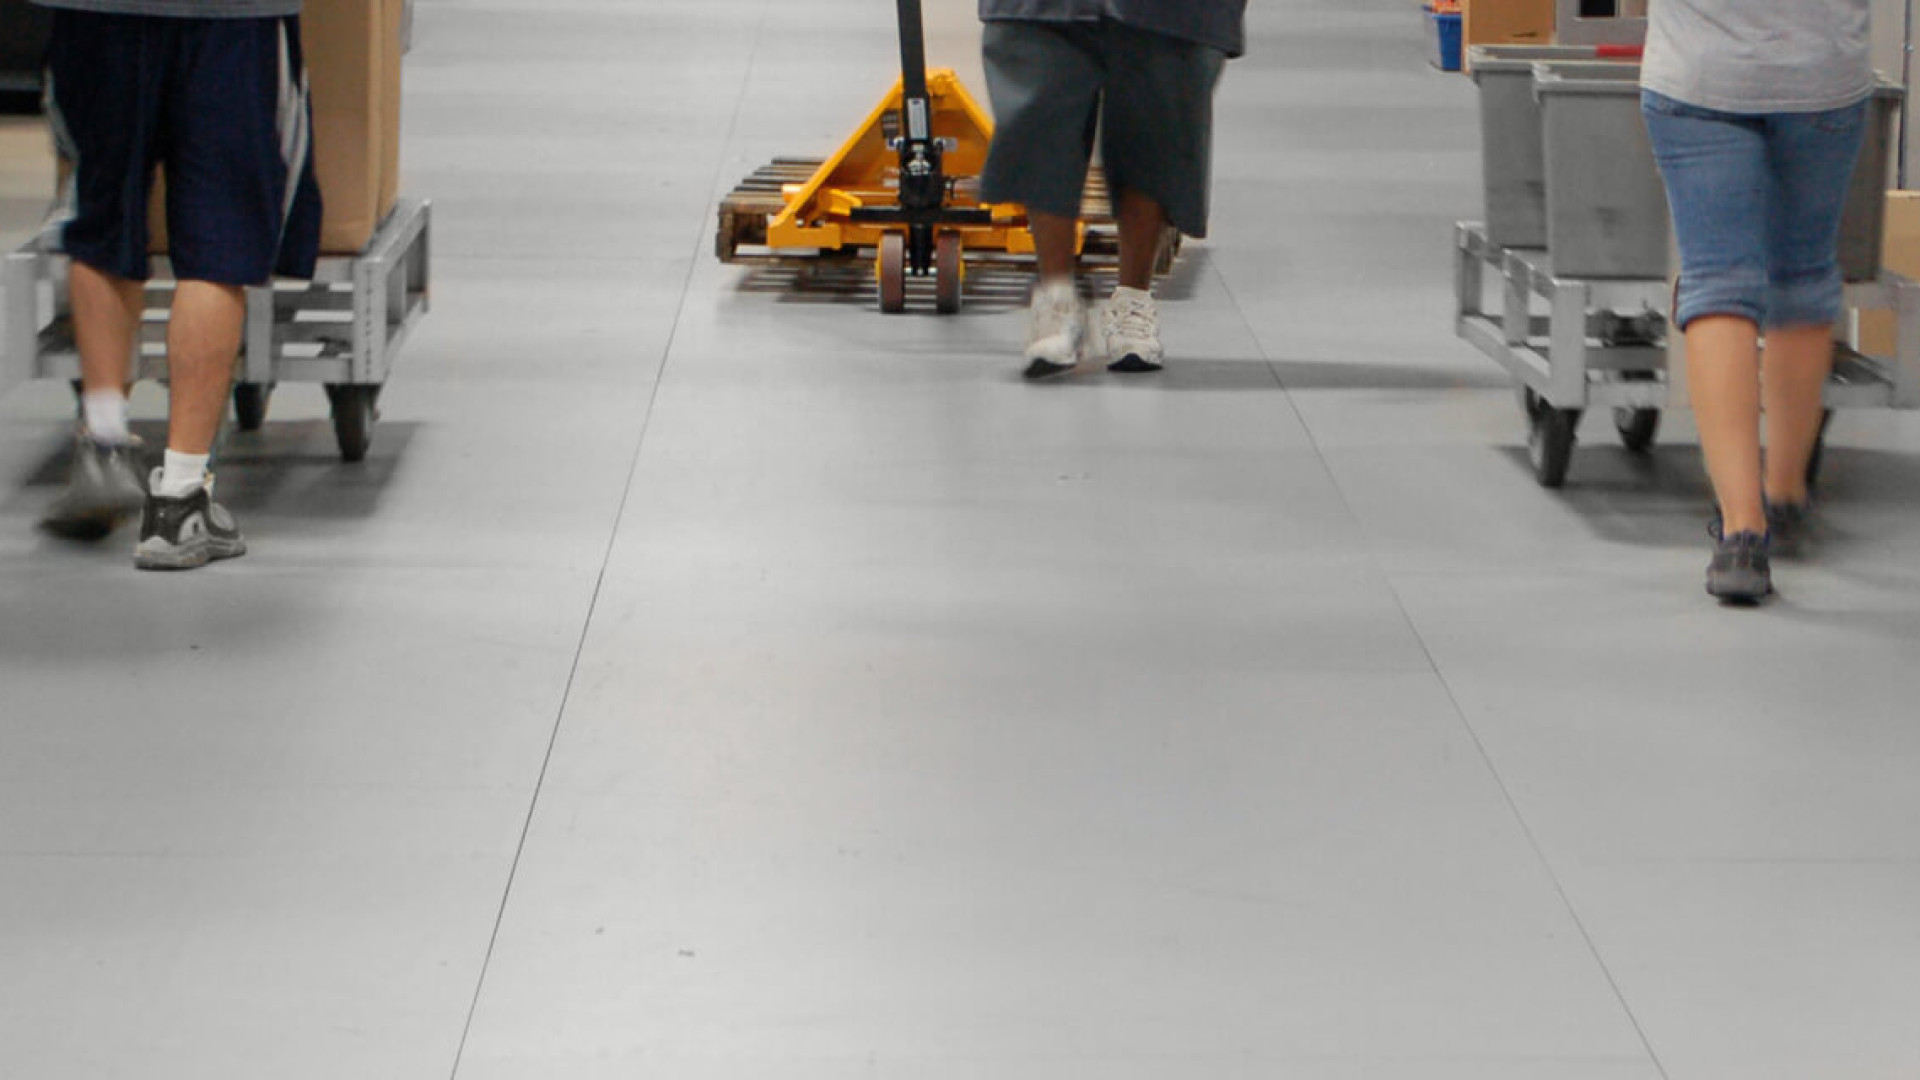
The floor takes the same daily wear. ResinDek panels laid over Level-Span decking give upper corridors a smooth, level surface for trolleys. The Gray Diamond Seal finish is described as easy to clean and resistant to wear. A level surface also makes loaded trolleys easier to steer, which means fewer knocks against rails and corners.
Make the way out obvious from every corridor
A customer alone on an upper level should see the way out from wherever they stand. Straight corridors do most of this work, because each run leads directly to a stair or exit. Plan fixing points for exit signs and emergency lighting into the structure so they sit at the end of every corridor, in line with the National Construction Code (NCC) and AS/NZS 2293.1:2018. Your building surveyor confirms travel distances and exit numbers during design.
Retrofitting a staffed site for remote management
Operators converting a staffed site can review an existing mezzanine for blind spots, lighting gaps and weak access points before switching to remote operation. Many of the most effective fixes are structural, and they can be made without closing the upper level.
|
Issue found |
Structural upgrade |
|
Dead-end corridor |
Add a connecting walkway or second stair |
|
Uncontrolled stair |
Relocate the stair or reframe the opening |
|
Exposed or damaged cabling |
Add cable trays with fixing points |
|
Dark corridors |
Add fixing points for new lighting zones |
|
Damaged rails and corners |
Replace with heavier handrails and corner protection |
|
Worn or uneven flooring |
Overlay with ResinDek panels |
Bolted modular systems make these changes easier, because sections can be added, moved or replaced without rebuilding the deck. Smaller items such as extra cameras can go in alongside the structural work.
Make the upper level work without staff
A remote-managed facility depends on a mezzanine that is easy to see, light and move through. When the corridor geometry, cable routes, access points and flooring are right in the structure, customers get a site they feel safe using alone. Operators get an upper level that runs with minimal intervention. Unistor designs, fabricates, installs and certifies modular mezzanines for new and existing self-storage facilities across Australia.
Converting a staffed site to remote management?
A Unistor specialist will walk your upper level, mark the blind spots, dead ends and weak access points, and show you which upgrades will make the biggest difference. Book your free site assessment