

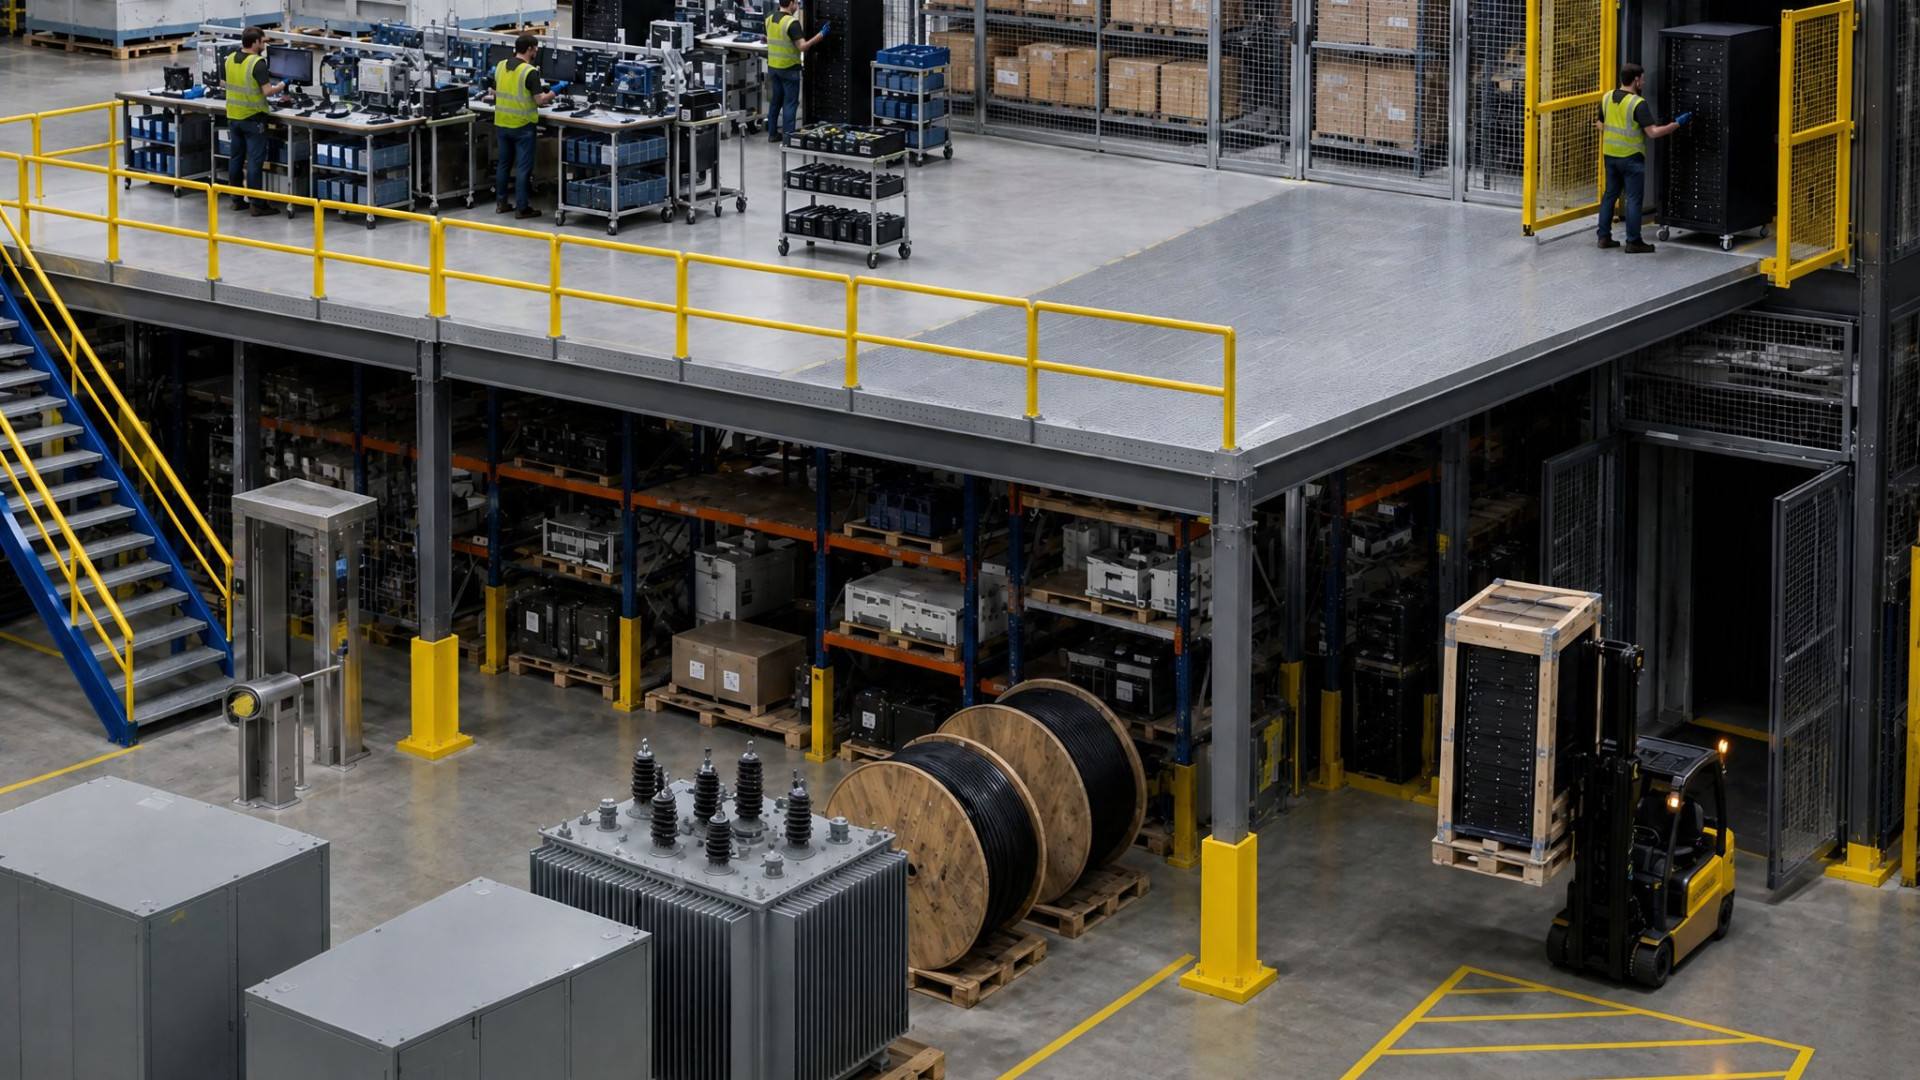
Data centre construction is changing the warehouses that supply it, and the mezzanine is becoming central to how those buildings work. JLL research published in September 2026 puts the Australian data centre investment pipeline at more than A$155 billion. That makes Australia the third-largest destination for data centre investment worldwide. JLL also reported that major suppliers of data centre components leased more than 100,000 square metres of Sydney warehouse space over the past year. The CBRE industrial vacancy report for the first half of 2026 describes demand linked to data centres and their supply chain as one of the most active sources of enquiry across the market. These sites must hold heavy plant and small, high-value components under one roof, and a mezzanine is often the simplest way to separate the two.
What data centre supplier warehouses hold
Data centre supplier warehouses combine some of the heaviest and some of the most valuable stock in industrial property. A single site may hold switchgear, transformers and cable drums alongside cooling units, server racks and boxed components such as network optics and power supplies. Each type of stock needs a different floor zone.
|
Stock |
Typical handling |
Best level |
Main design need |
|
Switchgear and transformers |
Forklift or crane |
Ground floor |
Slab capacity and clear access |
|
Cable drums |
Forklift and drum stands |
Ground floor |
Floor area and turning space |
|
Cooling units and server racks |
Forklift or pallet jack |
Ground floor, or mezzanine via goods lift |
Wide openings and drop zones |
|
Small high-value components |
Hand picking |
Mezzanine |
Secure, controlled access |
|
Kitting and configuration |
Bench work |
Mezzanine |
Power, data and floor load allowances |
Keep heavy plant on the ground and move light work up
The most effective layout keeps heavy plant at ground level and moves kitting, configuration and small parts storage onto a mezzanine. Switchgear and cable drums need forklift access, wide aisles and the full capacity of the slab. Putting them on a suspended floor adds structural cost with little operational benefit.
Light, labour-intensive work suits the upper level. Moving it up frees the ground floor for heavy goods movement and separates pedestrians from forklift traffic. It also groups high-value stock in one defined area, which makes that stock easier to secure. A warehouse mezzanine can span over ground-floor storage and leave clear aisles below for drum handling and dispatch. Where strong racking is already in place, a rack-supported mezzanine can add a picking level over existing bays.
Designing kitting and pre-assembly areas
Kitting areas need a higher specification than general storage decks because they combine people, benches, test equipment and services. Teams assemble, configure and test equipment before it goes to site. The floor therefore carries concentrated loads from benches, test stations and pallets staged for each job.
Brief your structural partner on these allowances early:
-
Imposed floor loads for benches, test equipment and staged pallets, assessed under AS/NZS 1170.1:2002 [VERIFY: Unistor engineering].
-
Routes and penetrations for power and data drops, which a licensed electrical contractor installs to AS/NZS 3000:2018.
-
Solid flooring such as ResinDek or Unilin panels in bench areas, so small components and trolleys move safely. Meiser grating suits open storage zones where light and airflow matter.
-
Stairs, walkways and guardrails designed to AS 1657:2018.
Agree these allowances before design starts. Adding power or heavier benches to a certified deck later can trigger a fresh engineering review.
Security zoning for high-value stock
A mezzanine makes high-value stock easier to protect because it limits the number of ways in. Caged areas and mesh partitions can divide the deck into zones for each project or client. Controlled access stairs restrict who can reach the upper level. Some suppliers also set aside a quarantine cage for inbound goods awaiting inspection or return.
Unistor designs the physical structure, openings and partition fixings. Access control hardware and monitoring come from a security specialist. Include cage and partition loads at design stage so they form part of the certified structure from the start.
Moving rack-sized items between levels
Goods movement between levels decides whether a mezzanine speeds up the operation or slows it down. Server racks and cooling units are tall, heavy and easily damaged, so openings must suit the largest item rather than a standard pallet. Map the full path from truck to mezzanine and back before fixing the position of any opening.
Plan three elements together:
-
Pallet gates sized to the largest load, which keep the edge protected while goods are placed and collected.
-
Goods lifts for items a forklift cannot place, installed by a specialist lift contractor on a structure designed for the lift loads [VERIFY: Unistor engineering].
-
Clear drop zones at ground level, kept free of storage and served by a direct forklift approach.
Why flexibility matters
Demand in this sector follows construction projects, so warehouse needs can change within months. A supplier may need a large kitting area for one hyperscale build and more secure storage for the next. Bolted modular mezzanines reduce that risk because they can be extended, reconfigured or relocated rather than demolished. Any change still needs engineering review and re-certification against AS 1657:2018. A complete handover pack with as-built drawings speeds that process.
Rising rents make vertical space more valuable
Competition for industrial land is pushing warehouse costs up, which raises the value of every square metre of floor area. JLL modelled economic rents for a standard 20,000 square metre warehouse under a high-growth scenario. By 2028, rents could reach 88 per cent above current prime rents in the Outer Central West of Sydney and 132 per cent above in the West of Melbourne. JLL also found data centre developers paying land premiums of 20.4 to 182.1 per cent above industrial rates. For suppliers already in a well-located building, a mezzanine adds usable area without the cost of a second lease.
What to brief your structural partner
A clear brief shortens design time and reduces variations once fabrication starts. Bring these details to the first design meeting:
-
The heaviest and largest items that must reach the upper level.
-
Kitting bench layouts, test equipment weights and expected headcount.
-
Power, data and lighting needs for each zone.
-
Security zones and who needs access to each.
-
Expected growth and how long you plan to stay in the building.
-
Slab details, column grid and clear height of the existing building.
Plan the structure before the next project lands
Data centre suppliers who separate heavy plant from kitting and secure storage now are better placed for the next construction surge without hunting for a second warehouse. The pipeline is growing, rents in the main industrial precincts are climbing and project demand can shift within a single quarter. A bolted modular mezzanine adds usable area on the site you already lease. Load, services and security allowances are designed in from the start, and you can still reconfigure or relocate the structure when contracts change. Unistor designs, fabricates, installs and certifies the structure under one accountable team, so your engineers and contractors work from a single set of drawings.
Ready to map your heavy, kitting and secure zones?
Bring your stock profile and floor plan, and a Unistor mezzanine specialist will show you how much more your existing building can hold. Request a design consultation.