Small online retailers now rent self-storage units as low-cost stock rooms, and this tenant group is large enough to shape how new and expanded facilities are designed. Marketplaces alone accounted for $18.9 billion of the record $82.6 billion Australians spent online in 2025, according to the Australia Post eCommerce Report 2026. Many of those sellers keep their stock in storage units.
The supply side is just as large. The Self Storage Association of Australasia (SSAA) 2025 Industry Snapshot counts 3,380 facilities and around 730,000 units across Australia and New Zealand. Major operators already market business storage directly, so the design question has moved from whether to plan for these tenants to how.
How business tenants use a unit differently
Ecommerce tenants use a unit as a working stock room, so they place far more demand on shared areas than household tenants do.
|
Household tenant |
Ecommerce tenant |
|
|
Visit frequency |
Occasional |
Often daily |
|
Goods movement |
Moving in and out |
Frequent goods in and goods out |
|
Typical stock |
Furniture and boxes |
Dense cartons of products |
|
Parcel handling |
Rare |
Regular, sometimes with packing on site |
|
Demand on shared areas |
Low |
High: lifts, trolleys and loading bay |
Each difference has a design consequence. Daily visits concentrate traffic at lifts and the loading bay. Dense stock raises the load on mezzanine decks. Parcel handling adds a need for receiving space.
Choosing a mezzanine load class for the tenant mix
The load class for a mezzanine level should reflect the tenants expected on it, because stock stored by online sellers is often denser than household goods. Cartons of products stacked high weigh more per square metre than furniture and loosely packed boxes.
|
Level type |
Typical contents |
Load planning approach |
|
Household-led |
Furniture, boxes, personal items |
3–5 kPa - Standard storage load class |
|
Mixed |
Household goods and some business stock |
5 kPa - Higher load class for flexibility |
|
Business-led |
Dense product cartons, frequent trolley loads |
7.5 kPa or higher - Highest load class, checked against stacking height |
Loads are expressed in kilopascals (kPa) under AS/NZS 1170.1:2002. Choosing the right class at design stage costs far less than strengthening a deck after tenants arrive. It also keeps the level flexible as the tenant mix changes.
Planning circulation for trolleys and parcels
Circulation decides how well a facility copes with business tenants, because their trolleys and parcels move through the same corridors and lifts as everyone else. Place the goods lift close to business-focused units and as near as possible to the loading bay. Every extra metre between the bay and the lift is repeated on every trip.
Corridors need to let a loaded trolley pass another person, and lift landings need room to turn a trolley without blocking doors [verify dimensions with Unistor]. Columns in corridors or in front of doors slow traffic, so the mezzanine column grid should be planned with the unit layout.
Placing business units in the unit mix
Larger business units work best on the ground floor or close to lifts, while smaller household units suit upper levels. This zoning shortens the trips that business tenants repeat daily and keeps heavy trolley traffic off most of the mezzanine.
It also concentrates the highest loads where the structure is strongest. Ground-floor drive-up units suit sellers with frequent courier collections. For layout principles, see how to design a self-storage facility for unit density and safety.
Flooring that stands up to trolley traffic
Frequent trolley traffic wears a mezzanine floor faster, so busy levels need a more durable surface than household levels.
|
ResinDek |
Particleboard panels |
|
|
Surface wear |
Built for rolling loads |
Wear resistance depends on panel grade and surface finish |
|
Moisture |
Better tolerance |
Sensitive to moisture |
|
Repair |
Panel replacement |
Panel replacement |
|
Best use |
Business-led and high-traffic levels |
Low-traffic household levels |
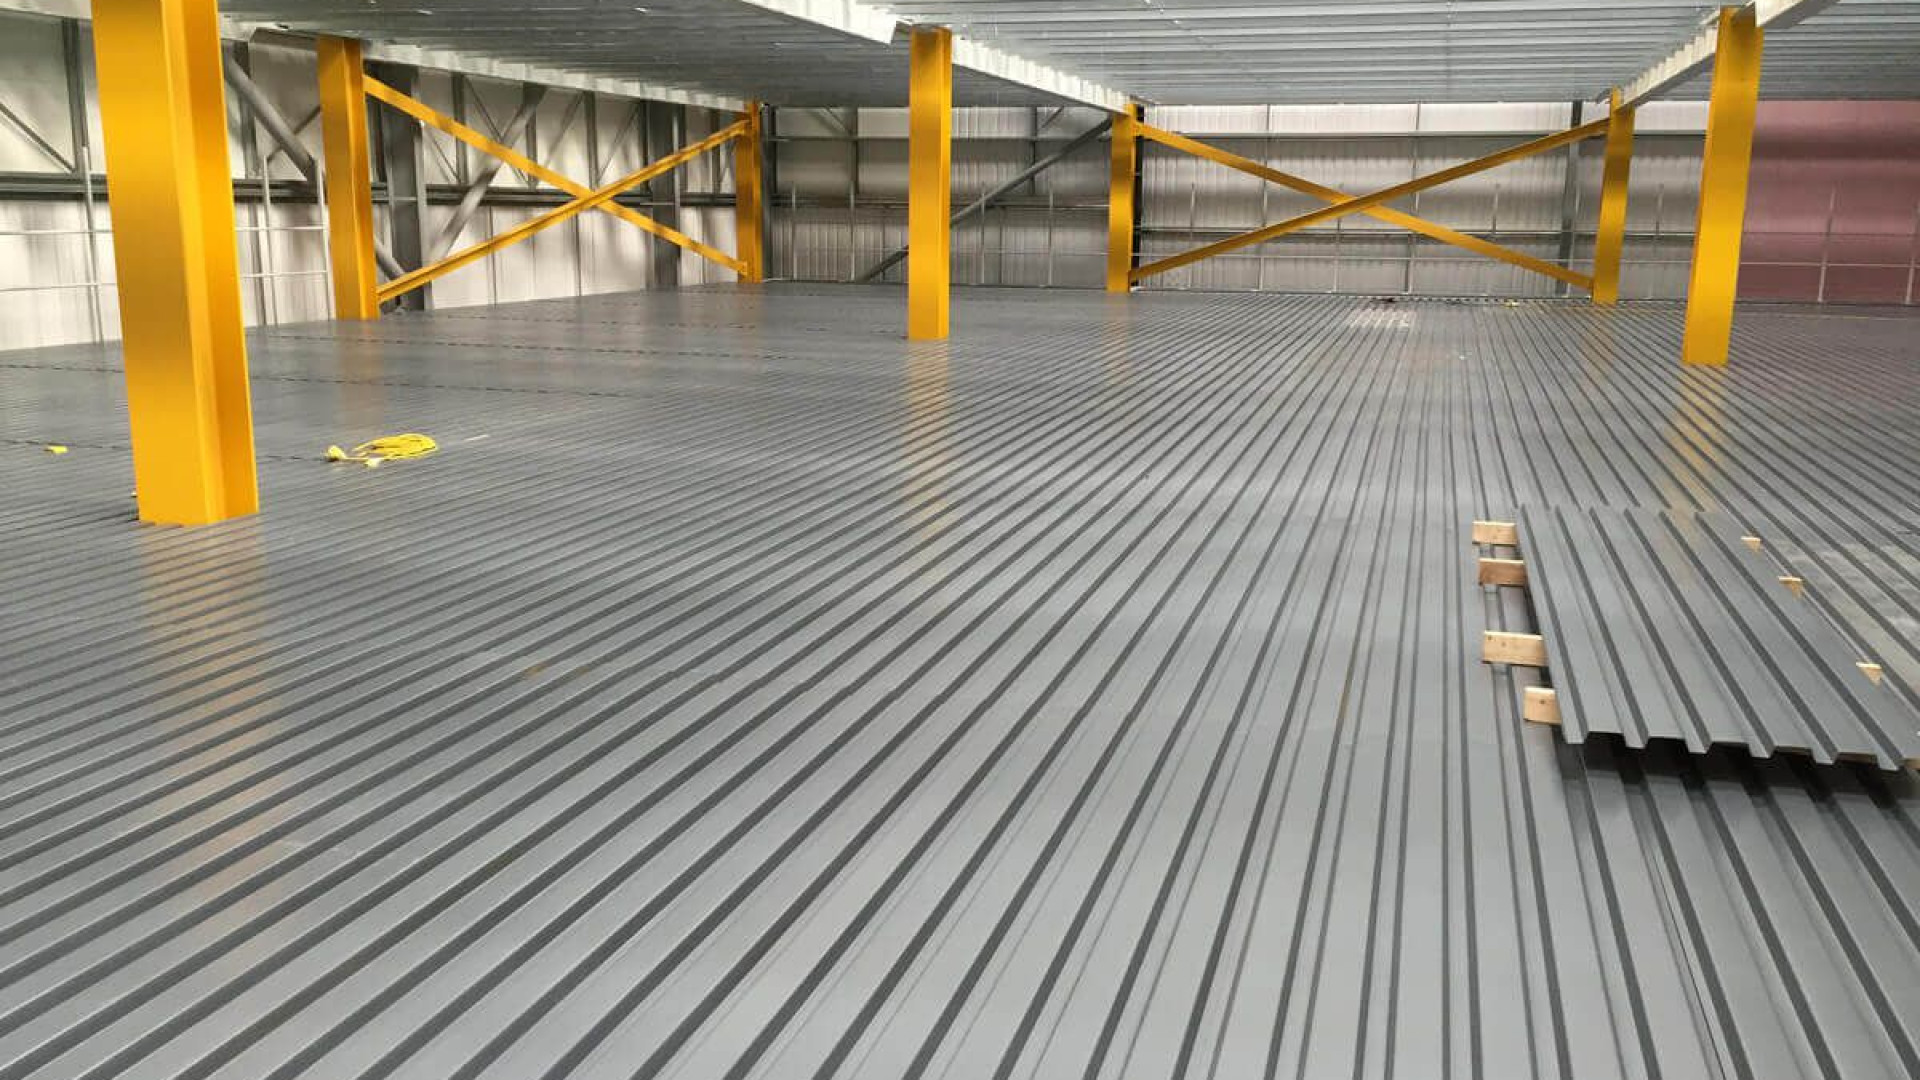
ResinDek suits business-focused levels. Particleboard panels remain a cost-effective choice where traffic is light. Unistor also supplies Level-Span corrugated metal decking for self-storage, which can be combined with ResinDek and has a white underside that reflects light into corridors.
Where shared business amenities belong
Parcel receiving areas and packing benches serve business tenants best on the ground floor near reception and the loading bay, where couriers arrive. A mezzanine can still host packing benches when ground-floor space earns more as lettable units.
If amenities go upstairs, the deck load class, lift capacity and stair access need to support daily goods movement. Ground-floor placement favours convenience. Mezzanine placement releases lettable ground-floor area.
If tenant activity goes beyond storage (for example, regular packing, dispatch or staff working on site), operators should confirm planning and building classification requirements with their certifier. Unistor designs the structure and layout.
Decisions to make before adding a mezzanine level
Settle these decisions before the design is fixed:
-
The expected tenant mix on each level.
-
The load class for each mezzanine level.
-
The goods lift position relative to business units and the loading bay.
-
Corridor widths and lift landing space for trolleys.
-
The unit mix and zoning by level.
-
Flooring for each traffic level.
-
The location of parcel receiving and packing areas.
-
The planning and classification position confirmed with a certifier.
Plan your next self-storage level with Unistor
Share your expected tenant mix with Unistor, and the team will help you design a mezzanine level that suits business and household tenants alike. A specialist will recommend the load class, column grid, lift position and flooring for each level, then deliver a prefabricated mezzanine built to that plan. Send an enquiry or call 1300 137 220.